Skip main navigation
Sold for $780,000
  • Listed by: Shaw Real Estate Brokers • JOSEPH SHAW • Contact: 909-798-1000
    Bought with: RE/MAX TOP PRODUCERS
    $780,000

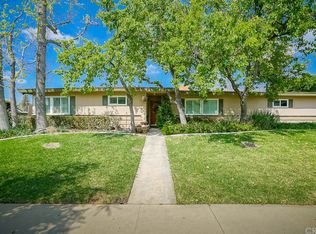
    209 Anita Ct, Redlands, CA 92373

    3beds
    1,595sqft
    Single Family Residence
    Built in 1959
    0.32 Acres Lot
    $775,700 Zestimate®
    $489/sqft
    $3,480 Estimated rent

    Home value

    $775,700

    $706,000 - $853,000

    $3,480/mo

    Zestimate® history
    Loading
    Loading...

    Owner options

    List your home for rent

    $3,480/mo

    Rent Zestimate®

    Find your next renter with Zillow Rental Manager. Plus, with online applications, you can quickly screen prospective tenants – for free.

    Learn more

    $3,480/mo

    Rent Zestimate®

    Refinance and save

    $5,003/mo

    Est. payment

    Refinancing to a lower rate could help reduce your monthly payments and save thousands over the life of the loan.

    See today's rates

    $5,003/mo

    Est. payment

    Explore your selling options

    Work with a Zillow partner agent

    Leverage their expertise and Zillow's premium Showcase listings to get your home seen by more buyers.

    Get started

    List with your own agent

    Get your home in front of millions of buyers by listing it on Zillow.

    Learn how to do it

    Sell it yourself

    Take full control of how buyers see your home on Zillow by listing For Sale by Owner (FSBO).

    List your home

    What's special

    Gated backyardWood burning stoveDead end streetGated entryTwo additional carportsLaminate flooring
    Turnkey South Redlands 3 bedroom 2 bath with a pool and over .3 acres on a dead end street. You enter this classic ranch into a spacious living room, where you are greeted by a wood burning stove and laminate flooring. A 2-car attached garage, which has been thoughtfully utilized as a comprehensive workshop, is accessed from the gated backyard. Complementing the garage is a gated entry and a massive 110-foot RV/Boat parking area, plus two additional carports, providing ample room for all your vehicles and toys. The home has a great layout. the dining area is just off the kitchen, which is adjacent to the backyard and accessible via a French door. We have lot's of natural light coming in from bot the front and the back. Many windows have been upgraded to dual pane. Step into a backyard built for the Southern California lifestyle. The sparkling private pool is the centerpiece of the landscaped yard, and the pool filter was recently upgraded. Whether you're hosting summer gatherings under the large covered patio or picking fruit from your private trees, this backyard offers total privacy and relaxation. Location is everything, and 209 Anita Ct delivers. You are minutes away from the prestigious Redlands Country Club, historic Downtown Redlands, the I-10 Ford onramp. Excellent Redlands schools.

    Zillow last checked:

    Listing updated:

    Listed by:

    JOSEPH SHAW DRE #01957392 909-798-1000,

    Shaw Real Estate Brokers,

    Christina Austin DRE #02174676 760-662-4573,

    Shaw Real Estate Brokers

    Bought with:

    Armando Olmeda, DRE #02121120

    RE/MAX TOP PRODUCERS

    Mohamad Lababidi, DRE #02077517

    EXP REALTY OF CALIFORNIA INC

    Source: CRMLS,MLS#: IG26057492MLS LogoOriginating MLS: California Regional MLS

    Facts & features

    Interior

    Bedrooms & bathrooms
    • Bedrooms: 3
    • Bathrooms: 2
    • Full bathrooms: 1
    • 3/4 bathrooms: 1
    • Main level bathrooms: 2
    • Main level bedrooms: 3
    Rooms
    • Room types: Bonus Room, Bedroom, Entry/Foyer, Family Room, Kitchen, Laundry, Living Room, Primary Bathroom, Primary Bedroom
    Primary bedroom
    • Features: Main Level Primary
    Bedroom
    • Features: All Bedrooms Down
    Bedroom
    • Features: Bedroom on Main Level
    Bathroom
    • Features: Bathroom Exhaust Fan, Bathtub, Linen Closet, Separate Shower, Tile Counters, Tub Shower, Walk-In Shower
    Kitchen
    • Features: Kitchen/Family Room Combo, Quartz Counters
    Heating
    • Central, Wood Stove
    Cooling
    • Central Air
    Appliances
    • Included: Dishwasher, Gas Oven, Microwave, Refrigerator
    • Laundry: Washer Hookup, Laundry Room
    Features
    • Breakfast Bar, Ceiling Fan(s), Eat-in Kitchen, Quartz Counters, Recessed Lighting, Tile Counters, All Bedrooms Down, Bedroom on Main Level, Main Level Primary
    • Flooring: Laminate, Tile
    • Doors: French Doors
    • Windows: Double Pane Windows
    • Has fireplace: Yes
    • Fireplace features: Family Room, Gas, Living Room
    • Common walls with other units/homes: No Common Walls
    Interior area
    • Total interior livable area: 1,595 sqft

    Property

    Parking
    • Total spaces: 5
    • Parking features: Attached Carport, Driveway Level, Garage, Garage Faces Rear, RV Access/Parking
    • Attached garage spaces: 2
    • Carport spaces: 3
    • Covered spaces: 5
    Accessibility
    • Accessibility features: None
    Features
    • Levels: One
    • Stories: 1
    • Entry location: Front
    • Patio & porch: Rear Porch, Concrete, Covered, Patio
    • Has private pool: Yes
    • Pool features: Diving Board, In Ground, Private
    • Spa features: None
    • Fencing: Brick,Good Condition,Wood
    • Has view: Yes
    • View description: Neighborhood
    Lot
    • Size: 0.32 Acres
    • Features: 2-5 Units/Acre, Back Yard, Cul-De-Sac, Sprinklers In Rear, Sprinklers In Front, Level, Rectangular Lot, Sprinklers Timer, Sprinkler System, Yard
    Details
    • Additional structures: Shed(s)
    • Parcel number: 0174123220000
    • Special conditions: Standard

    Construction

    Type & style
    • Home type: SingleFamily
    • Architectural style: Ranch
    • Property subtype: Single Family Residence
    Materials
    • Drywall, Concrete
    • Foundation: Slab
    • Roof: Composition
    Condition
    • Turnkey
    • New construction: No
    • Year built: 1959

    Utilities & green energy

    • Sewer: Public Sewer
    • Water: Public
    • Utilities for property: Cable Connected, Electricity Connected, Natural Gas Connected, Phone Connected, Sewer Connected, Water Connected

    Community & HOA

    Community
    • Features: Biking, Curbs, Street Lights, Suburban, Sidewalks
    • Security: Carbon Monoxide Detector(s), Smoke Detector(s)
    Location
    • Region: Redlands

    Financial & listing details

    • Price per square foot: $489/sqft
    • Tax assessed value: $689,786
    • Annual tax amount: $8,559
    • Date on market: 3/18/2026
    • Cumulative days on market: 7 days
    • Listing terms: Cash,Cash to Existing Loan,Cash to New Loan,Conventional,1031 Exchange,FHA,VA Loan,VA No Loan,VA No No Loan
    • Road surface type: Paved

    Price history

    DateEventPrice
    5/1/2026Sold$780,000+1.7%$489/sqft
    Source: CRMLS #IG26057492 Report a problem
    3/26/2026Contingent$767,000$481/sqft
    Source: CRMLS #IG26057492 Report a problem
    3/18/2026Listed for sale$767,000+18%$481/sqft
    Source: CRMLS #IG26057492 Report a problem
    9/7/2021Sold$650,000$408/sqft
    Source: Public Record Report a problem
    8/25/2021Pending sale$650,000+381.5%$408/sqft
    Source: CRMLS #EV21185280 Report a problem
    9/30/1994Sold$135,000$85/sqft
    Source: Public Record Report a problem

    Public tax history

    YearProperty taxesTax assessment
    2025$8,559 +7.1%$689,786 +2%
    2024$7,990 +0.1%$676,260 +2%
    2023$7,980 +1.5%$663,000 +2%
    2022$7,864 +205.3%$650,000 +210.3%
    2021$2,576 +1.5%$209,491 +1%
    2020$2,537 +2.9%$207,343 +2%
    2019$2,465 +2.6%$203,278 +2%
    2018$2,402 +0.9%$199,292 +2%
    2017$2,381 $195,384 +2%
    2016$2,381 +1.2%$191,553 +1.5%
    2015$2,352 +0.8%$188,676 +2%
    2014$2,334 $184,980 +0.5%
    2013-- $184,144 +2%
    2012-- $180,533 +2%
    2011-- $176,993 +0.8%
    2010-- $175,670 -0.2%
    2009-- $176,087 +2%
    2008-- $172,634 +2%
    2007-- $169,249 +2%
    2006-- $165,931 +2%
    2005-- $162,677 +2%
    2004-- $159,487 +1.9%
    2003-- $156,564 +2%
    2002-- $153,494 +2%
    2001-- $150,485 +2%
    2000-- $147,534
    Find assessor info on the county website

    Neighborhood: 92373

    Nearby schools

    GreatSchools rating
    Schools provided by the listing agent
    • Elementary: Kimberly
    • Middle: Moore
    • High: Redlands

    Source: CRMLS. This data may not be complete. We recommend contacting the local school district to confirm school assignments for this home.

    Get a cash offer in 3 minutes
    Find out how much your home could sell for in as little as 3 minutes with a no-obligation cash offer.
    Estimated market value
    $775,700
    Get a cash offer in 3 minutes
    Find out how much your home could sell for in as little as 3 minutes with a no-obligation cash offer.
    Estimated market value
    $775,700