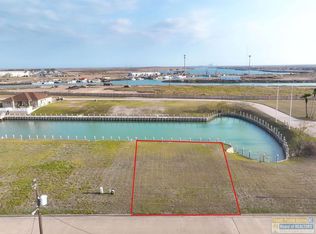
Design & build your Dream Home (minimum 1800 sq. ft.) on this deep water channel Lot in the private gated Pirates Cove Subdivision. Lot has a bulkhead, boat dock and estimated 9 foot deep by 100 feet long direct water channel with turning basin and deep water access to the Laguna Madre Bay and Gulf of Mexico-the only deep water boat channel in Port Isabel. Community amenities include: gated entry/exit; street lights; exclusive HOA boat ramp; and HOA Meeting & Security office.
Lot/land
$180,000
209 Anne Bonny, Pt Isabel, TX 78578
--beds
--baths
7,280Square Feet
Unimproved Land
Built in ----
7,280 Square Feet Lot
$-- Zestimate®
$--/sqft
$110/mo HOA
What's special
- 75 days
- 42
- 2
Zillow last checked:
Listing updated:
Listed by:
Paul Gifford 956-551-2587,
Furcron, Inc.
Source: SPIBOR,MLS#: 106515
Facts & features
Interior
Video & virtual tour
Property
Features
- On waterfront: Yes
- Waterfront features: Intra-Coastal Waterway, Waterfront
Lot
- Size: 7,280 Square Feet
- Dimensions: 65' x 112'
- Features: Less than 1 Acre
Details
- Parcel number: 4738020030004000
- Zoning: SFR
Utilities & green energy
- Utilities for property: Cable Available, Electricity Available, Water Available, Sewer Available, Water District
Community & HOA
Community
- Subdivision: Pirates Cove
HOA
- Has HOA: Yes
- HOA fee: $1,320 annually
Location
- Region: Pt Isabel
Financial & listing details
- Annual tax amount: $3,600
- Date on market: 7/9/2026
- Listing terms: Bank Loan,Cash,Conventional
- Electric utility on property: Yes
Estimated market value
Not available
Estimated sales range
Not available
Not available
Price history
| Date | Event | Price |
|---|---|---|
| 7/9/2026 | Listed for sale | $180,000 |
Source: SPIBOR #106515 Report a problem | ||
Public tax history
Tax history is unavailable.
Monthly payment
Climate risks
Neighborhood: 78578
Nearby schools
Schools provided by the listing agent
- District: Point Isabel ISD
Source: SPIBOR. This data may not be complete. We recommend contacting the local school district to confirm school assignments for this home.

Similar homes
- $180,0007,527 sqft209 Annie Bonnie Dr, Pt Isabel, TX 78578Lot/Land

 MLS ID #29777993, Paul Gifford, Furcron Inc.. RGVMLS
 - $137,0009,853 sqftLOT 8 Jean Lafitte St, Pt Isabel, TX 78578Lot/Land
 MLS ID #106180, Padre Elite Team, RE/MAX Elite. SPIBOR
 - $175,000-- sqft20 Captain Kidd, Pt Isabel, TX 78578Lot/Land
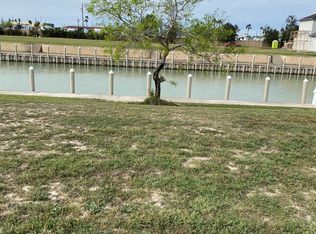 MLS ID #104869, Padre Elite Team, RE/MAX Elite. SPIBOR
 - $179,0007,840 sqftTbd Harbor Island Dr, Pt Isabel, TX 78578Lot/Land
 MLS ID #104601, Padre Elite Team, RE/MAX Elite. SPIBOR
 - $105,0006,087 sqft101 Jefferson St, Pt Isabel, TX 78578Lot/LandMLS ID #29778454, Anthony Silvestro, CORNERSTONE TX REALTY. RGVMLS
