THE CROWN JEWEL OF LAKE THURMOND: 150+ Feet of Private Shoreline & Resort-Style Luxury!
Headline: A Waterfront Masterpiece with Private Boat Slip, Entertainer's Dream Basement, & Whole-Home Generator!
Back on the market just in time for the spring selling season! If you've been waiting for a true ''legacy property'' in Savannah Lakes Village, your wait is over. This isn't just a home; it's a 3,771 sq. ft. private resort featuring an unprecedented 150+ feet of lake frontage and a short, scenic stroll to your own private boat slip.
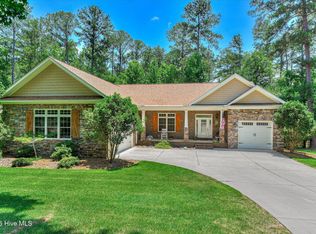
The Arrival: Sophistication Meets Scale From the moment you pass the professionally landscaped, terraced gardens, you'll know you've arrived. Inside, the home balances ''relaxed lake vibes'' with ''stately elegance'':
The Grand Entry: Majestic columns and sweeping arches lead into a formal dining room designed for your most celebrated moments.
The Chef's Command Center: An ultra-efficient kitchen layout featuring a center island, dual ovens, and a massive French-door refrigerator surrounded by cabinetry in every direction.
Elevated Outdoor Living: Choose your backdrop--the covered upper deck for morning coffee or the lower-level screened porch for shaded afternoon breezes.
The Ultimate ''After-Hours'' Level The lower level was engineered for the ultimate host. Whether the weather is perfect or the rain is falling, the party never stops:
The Full-Service Bar: Not just a wet bar--this is a destination. Featuring dual wine coolers, a full-size fridge, a dedicated cigar refrigerator, and a microwave for the late-night munchies.
The Rec Room: A large, cozy carpeted space anchored by a second fireplace.
The Hobbyist's Sanctuary: A sun-drenched, tiled hobby room with direct access to the screened porch.
The ''Peace of Mind'' Infrastructure This home was built for comfort and security with high-end mechanicals you won't find elsewhere:
Power & Protection: A Generac back-up generator with a 250-gallon propane tank and a Simpli-Safe security system.
Pure Comfort: Whole-house water filtration, dual hot water heaters for instant supply, and two independent HVAC systems.
Storage & Workshop: A massive 1,512 sq. ft. workshop/storage area with concrete floors--perfect for the lake life ''toys'' or a serious craftsman.
The Freshwater Coast Lifestyle Step out to your private dock for the best freshwater fishing in the Southeast, or hop in the golf cart to enjoy the SLV amenities:
Two championship golf courses, tennis, and pickleball.
Indoor/outdoor pools, saunas, and a premier fitness facility.
High-speed gigabit fiber network for those who ''work from the lake.''
150 feet of shoreline doesn't come around twice. This is your chance to own the most coveted view in the Village. Come see why this home is the gold standard of lakefront living!
For sale
$899,000
209 Apple Lane, McCormick, SC 29835
3beds
3,771sqft
Single Family Residence
Built in 2006
0.54 Acres Lot
$855,600 Zestimate®
$238/sqft
$180/mo HOA
What's special
Private dockPrivate boat slipMajestic columnsSweeping archesUltra-efficient kitchen layoutProfessionally landscaped terraced gardensCenter island
- 169 days |
- 213 |
- 14 |
Zillow last checked:
Listing updated:
Listed by:
Anna Winstead 864-378-4944,
Savannah Lakes Realty
Source: Hive MLS,MLS#: 98253568 Originating MLS: REALTORS® of Greater Augusta
Originating MLS: REALTORS® of Greater AugustaFacts & features
Interior
Bedrooms & bathrooms
- Bedrooms: 3
- Bathrooms: 4
- Full bathrooms: 3
- 1/2 bathrooms: 1
Rooms
- Room types: Master Bedroom, Bedroom 2, Bedroom 3, Family Room, Breakfast Room, Dining Room, Laundry, Office, Other
Primary bedroom
- Level: Main
- Dimensions: 20 x 16
Bedroom 2
- Level: Main
- Dimensions: 13 x 12
Bedroom 3
- Level: Main
- Dimensions: 13 x 11
Breakfast room
- Level: Main
- Dimensions: 22 x 20
Breakfast room
- Level: Main
- Dimensions: 12 x 12
Dining room
- Level: Main
- Dimensions: 13 x 13
Family room
- Description: with Woodburning Fireplace
- Level: Main
- Dimensions: 22 x 20
Kitchen
- Level: Main
- Dimensions: 14 x 13
Laundry
- Level: Main
- Dimensions: 12 x 6
Office
- Level: Main
- Dimensions: 12 x 11
Other
- Description: Storage/Workshop
- Level: Ground
- Dimensions: 72 x 21
Other
- Description: Hobby heated and cooled
- Level: Ground
- Dimensions: 15 x 15
Other
- Description: Bar
- Level: Ground
- Dimensions: 13 x 13
Heating
- Propane, Heat Pump, Fireplace(s), Electric
Cooling
- Central Air, Ceiling Fan(s), Heat Pump, Multi Units
Appliances
- Included: Vented Exhaust Fan, Built-In Microwave, Built-In Electric Oven, Washer, Refrigerator, Range, Dryer, Disposal, Dishwasher, Cooktop, Water Purifier, Other
- Laundry: Dryer Hookup, Washer Hookup
Features
- Walk-in Closet(s), Entrance Foyer, Kitchen Island, Pantry, Wet Bar, Blinds/Shades, Built-in Features, Eat-in Kitchen, Walk-In Closet(s), Wired for Data
- Flooring: LVT/LVP, Carpet, Ceramic Tile, Hardwood
- Basement: Exterior Entry,Finished,Other,Interior Entry,Partial,Walk-Out Access,See Remarks
- Attic: Partially Floored,Pull Down Stairs,Storage
- Number of fireplaces: 2
Interior area
- Total structure area: 3,771
- Total interior livable area: 3,771 sqft
Property
Parking
- Total spaces: 2.5
- Parking features: Attached, Concrete, Garage Door Opener, See Remarks, Garage, Parking Pad
- Attached garage spaces: 2.5
Accessibility
- Accessibility features: Standby Generator
Features
- Levels: Two
- Patio & porch: Deck, Patio, Porch, Screened, Front Porch
- Fencing: None
- Has view: Yes
- View description: Lake, Water
- Has water view: Yes
- Water view: Lake,Water
- Waterfront features: Lake Front
- Frontage type: Lakefront
Lot
- Size: 0.54 Acres
- Dimensions: 58 x 189 x 186 x 134
- Features: Cul-De-Sac, Boat Dock, Lake Privileges, Landscaped, Sprinklers in Front, Sprinklers in Rear
Details
- Parcel number: 0780232024
- Zoning: Residential
- Special conditions: Standard
Construction
Type & style
- Home type: SingleFamily
- Property subtype: Single Family Residence
Materials
- See Remarks, Brick, Stucco, Vinyl Siding
- Foundation: Slab, Concrete Perimeter
- Roof: Composition
Condition
- New construction: No
- Year built: 2006
Utilities & green energy
- Sewer: Public Sewer
- Water: Public
- Utilities for property: Cable Available
Community & HOA
Community
- Security: Smoke Detector(s), Security System Owned
- Subdivision: Savannah Lakes Village
HOA
- Has HOA: Yes
- Amenities included: Clubhouse, Pool, Golf Course, Pickleball, Street Lights, Tennis Court(s), Trail(s), See Remarks
- HOA fee: $2,160 annually
- HOA name: Savannah Lakes Village POA
- HOA phone: 864-391-4116
Location
- Region: Mc Cormick
Financial & listing details
- Price per square foot: $238/sqft
- Tax assessed value: $781,350
- Annual tax amount: $4,972
- Date on market: 3/10/2026
- Cumulative days on market: 169 days
- Listing agreement: Exclusive Right To Sell
- Listing terms: Cash,Conventional
- Road surface type: Paved
Estimated market value
$855,600
$813,000 - $898,000
$3,166/mo
Price history
| Date | Event | Price |
|---|---|---|
| 5/14/2026 | Price change | $899,000-5.3%$238/sqft |
Source:  Hive MLS #98253568 Report a problem Hive MLS #98253568 Report a problem | ||
| 5/2/2025 | Listed for sale | $949,000+20.1%$252/sqft |
Source:  REALTORS® of Greater Augusta #541483 Report a problem REALTORS® of Greater Augusta #541483 Report a problem | ||
| 10/27/2022 | Sold | $790,000-7%$209/sqft |
Source: Hive MLS #98168657 Report a problem | ||
| 10/12/2022 | Pending sale | $849,700$225/sqft |
Source: REALTORS® of Greater Augusta #505362 Report a problem | ||
| 9/7/2022 | Contingent | $849,700$225/sqft |
Source: REALTORS® of Greater Augusta #505362 Report a problem | ||
| 7/23/2022 | Listed for sale | $849,700+75.9%$225/sqft |
Source: REALTORS® of Greater Augusta #505362 Report a problem | ||
| 5/30/2019 | Sold | $483,000-5.1%$128/sqft |
Source: Agent Provided Report a problem | ||
| 4/13/2019 | Pending sale | $509,000$135/sqft |
Source: Savannah River Realty Report a problem | ||
| 4/5/2019 | Price change | $509,000-3%$135/sqft |
Source: Savannah River Realty Report a problem | ||
| 7/9/2018 | Price change | $525,000-4.5%$139/sqft |
Source: Savannah River Realty Report a problem | ||
| 5/26/2018 | Listed for sale | $549,900-8.2%$146/sqft |
Source: Savannah River Realty Report a problem | ||
| 4/13/2017 | Listing removed | $599,000$159/sqft |
Source: SAVANNAH LAKES REALTY #398495 Report a problem | ||
| 4/12/2016 | Listed for sale | $599,000+3.5%$159/sqft |
Source: SAVANNAH LAKES REALTY #398495 Report a problem | ||
| 10/31/2013 | Listing removed | $579,000$154/sqft |
Source: Bob Bryan Report a problem | ||
| 4/16/2013 | Listed for sale | $579,000$154/sqft |
Source: Bob Bryan Report a problem | ||
| 1/18/2013 | Listing removed | $579,000$154/sqft |
Source: Bob Bryan Report a problem | ||
| 3/23/2012 | Listed for sale | $579,000$154/sqft |
Source: Bob Bryan Report a problem | ||
Public tax history
| Year | Property taxes | Tax assessment |
|---|---|---|
| 2025 | $4,972 -10.8% | $46,880 +52% |
| 2024 | $5,577 -0.4% | $30,850 |
| 2023 | $5,601 +80.5% | $30,850 +59.8% |
| 2022 | $3,104 -51.5% | $19,300 |
| 2021 | $6,402 +93.5% | $19,300 |
| 2020 | $3,308 +7.9% | $19,300 +6.5% |
| 2018 | $3,065 | $18,120 |
| 2017 | -- | $18,120 +0.5% |
| 2016 | -- | $18,030 |
| 2015 | -- | $18,030 |
| 2014 | -- | $18,030 |
| 2012 | -- | $18,030 -96.6% |
| 2010 | -- | $524,830 |
Find assessor info on the county website
Monthly payment
Est. payment
Payment breakdown
Explore the cost of this home by adjusting the details. Changes won't be saved.Climate risks
Neighborhood: Savannah Lakes Village
Nearby schools
GreatSchools rating
- 5/10McCormick Elementary SchoolGrades: PK-5Distance: 6.9 mi
- 3/10McCormick Middle SchoolGrades: 6-8Distance: 6.9 mi
- 3/10McCormick High SchoolGrades: 9-12Distance: 6.9 mi
Schools provided by the listing agent
- Elementary: McCormick Elementary
- Middle: MCCORMICK MIDDLE
- High: McCormick
Source: Hive MLS. This data may not be complete. We recommend contacting the local school district to confirm school assignments for this home.
- $92,5000.45 acres25 Apple Ln, Mc Cormick, SC 29835Sold
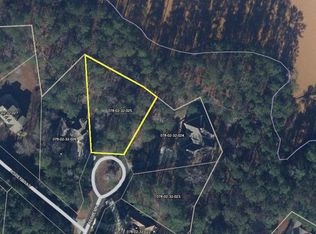
- $349,5003 bd2 ba1.7k sqft205 Apple Ln, Mc Cormick, SC 29835Off Market
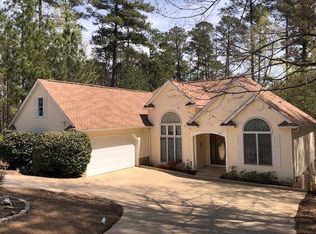
- $453,4003 bd3 ba1.4k sqft204 Apple Ln, Mc Cormick, SC 29835Off Market
- $473,9003 bd2 ba1.8k sqft206 Rosewood Ln, Mc Cormick, SC 29835Off Market
- $70,0000.46 acresLOT 2 Hickory Point, Mc Cormick, SC 29835Sold
- $424,6003 bd3 ba2.6k sqft203 Aspen Way, Mc Cormick, SC 29835Off Market
- $639,350-- sqft101 Hickory Point #MC, Mc Cormick, SC 29835Off Market
- $--0.5 acres3032 L B32 Apple Ln #30, Mc Cormick, SC 29835Off Market
A local agent can set up tours, give advice and negotiate with sellers.
Similar homes
- $849,0004 bd5 ba3.9k sqft148 Grandview Drive, McCormick, SC 29835For Sale

 MLS ID #98253085, S. Michael Sherard, Savannah Lakes Village Real Estate. Hive MLS
 - $875,0003 bd3 ba3.5k sqft137 Memorial Drive, McCormick, SC 29835For Sale
 MLS ID #100590964, Erin Hill, Greene Advantage Realty. Hive MLS
 - $879,0004 bd4 ba2.7k sqft115 Rivanna Lane, McCormick, SC 29835For Sale
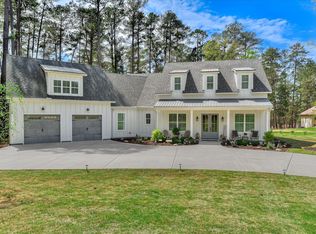 MLS ID #98254052, Sharon C Laidig, Savannah Lakes Realty. Hive MLS
 - $950,0005 bd5 ba4k sqft164 Grandview Drive, McCormick, SC 29835For Sale
 MLS ID #100581716, Kerry H Skidmore, Savannah Lakes Realty. Hive MLS
 - $899,5005 bd5 ba3.3k sqft153 Ashland Dr, Mc Cormick, SC 29835For SaleMLS ID #635176, Kourtney O'hara. Consolidated MLS
- $799,0003 bd3 ba3.1k sqft205 Pirates Cove, McCormick, SC 29835For SaleMLS ID #98252042, Kristin Ball, Greene Advantage Realty. Hive MLS
- $589,5003 bd3 ba3.1k sqft202 Shenandoah Drive, McCormick, SC 29835For SaleMLS ID #100585216, Melissa Costlow, Century 21 Broadhurst. Hive MLS
- $1,050,0003 bd3 ba3.7k sqft192 Memorial Drive, McCormick, SC 29835For SaleMLS ID #98253043, James Clayton Turner, Turner Realty. Hive MLS
- $765,0003 bd3 ba3.7k sqft184 Savannah Dr, Mc Cormick, SC 29835For SaleMLS ID #221695, Venus Morris Griffin, Meybohm Real Estate - Augusta. Aiken MLS
- $474,9003 bd4 ba2.6k sqft214 Holly Lane, McCormick, SC 29835For SaleMLS ID #100596734, Kerry H Skidmore, Savannah Lakes Realty. Hive MLS
- $599,9005 bd4 ba3.6k sqft124 Magnolia Drive, McCormick, SC 29835For SaleMLS ID #98252716, Kristin Ball, Greene Advantage Realty. Hive MLS
- $599,0003 bd2 ba3.2k sqft275 Fairway Drive, McCormick, SC 29835For SaleMLS ID #100594980, Sharon C Laidig, Savannah Lakes Realty. Hive MLS
- $699,0003 bd3 ba2.3k sqft119 Elliott Circle, McCormick, SC 29835For SaleMLS ID #100587409, Anna Winstead, Savannah Lakes Realty. Hive MLS
- $599,0003 bd3 ba2.8k sqft613 Heritage Cove, McCormick, SC 29835For SaleMLS ID #100584182, Sharon C Laidig, Savannah Lakes Realty. Hive MLS
- $664,9004 bd3 ba2.2k sqft105 Stonebridge Loop, McCormick, SC 29835For SaleMLS ID #98202426, Kerry H Skidmore, Savannah Lakes Realty. Hive MLS
- $624,0003 bd2 ba1.9k sqft207 Rolland Place, McCormick, SC 29835For SaleMLS ID #100592886, Erin Hill, Greene Advantage Realty. Hive MLS
- $699,0004 bd3 ba3.3k sqft202 Deer Run Ln, Mc Cormick, SC 29835For SaleMLS ID #221990, April Zook, Epique Realty. Aiken MLS
- $995,0003 bd3 ba2.6k sqft153 Barksdale Ferry Rd, Mc Cormick, SC 29835For SaleMLS ID #223707, Ella M. Perry, Blanchard & Calhoun - Evans. Aiken MLS
- $670,0003 bd2 ba2.2k sqft204 Chickadee Court, McCormick, SC 29835For SaleMLS ID #98200622, Sharon C Laidig, Savannah Lakes Realty. Hive MLS
- $725,0005 bd5 ba5.2k sqft201 Rhett Drive, McCormick, SC 29835For SaleMLS ID #100575462, Ashley Wilson, Meybohm Real Estate - Evans. Hive MLS
