Skip main navigation
Off market
  • $478,600

    209 Ardenwood Dr, Lafayette, LA 70508

    3beds
    2,329sqft
    SingleFamily
    Built in 2014
    6,969 Square Feet Lot
    $478,600 Zestimate®
    $205/sqft
    $2,467 Estimated rent

    Home value

    $478,600

    $455,000 - $503,000

    $2,467/mo

    Zestimate® history
    Loading
    Loading...

    Owner options

    List your home for rent

    $2,467/mo

    Rent Zestimate®

    Find your next renter with Zillow Rental Manager. Plus, with online applications, you can quickly screen prospective tenants – for free.

    Learn more

    $2,467/mo

    Rent Zestimate®

    Refinance and save

    $2,848/mo

    Est. payment

    Refinancing to a lower rate could help reduce your monthly payments and save thousands over the life of the loan.

    See today's rates

    $2,848/mo

    Est. payment

    Explore your selling options

    Work with a Zillow partner agent

    Leverage their expertise and Zillow's premium Showcase listings to get your home seen by more buyers.

    Get started

    List with your own agent

    Get your home in front of millions of buyers by listing it on Zillow.

    Learn how to do it

    Sell it yourself

    Take full control of how buyers see your home on Zillow by listing For Sale by Owner (FSBO).

    List your home

    What's special

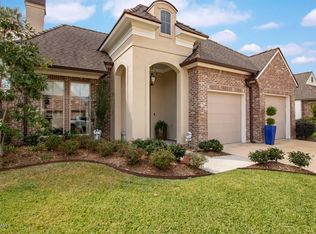
    There is not a more immaculate, well-priced and upgraded 3/2.5 PLUS office on the market at the moment waiting for you to call it home than 209 Ardenwood! With all the updates of new construction plus bonus features such as upgraded dining room fixture, plantation shutters, painted brick arch, garage shelving, pull out drawers within kitchen cabinets, ice maker/refrigerator/washer/dryer that can stay, irrigation and drainage system, plus TONS of mature landscaping that has been loved on regularly over the years by the sellers this one is a rare find. The curb appeal of the home welcomes you like no other with the mature flowers in bloom throughout the front yard. Upon entry to the home you are met with an open concept kitchen/living/true dining room area.Living room features a beautiful brick gas log fireplace, wood floors, tons of windows and neutral colors. The neutral designer kitchen features tons of cabinet storage, sink in your island, seating around the island, wall oven, new gas range, icemaker and granite countertops. The separate dining room area features room for pieces of furniture and custom drapes. Home is situated on a split floor plan. On the way to the master bedroom wing of the house you have a designated office that closes off and a half bathroom for your guests. The primary bedroom is a private area with views of the back yard and en suite primary bathroom that makes you feel like you are on a retreat away from home. Primary bathroom has a spa like feel with dual vanities, soaker tub, tiled oversized shower, private water closet, and large walk-in closet. Bonus from the walk-in closet is the access to the laundry room with a sink! Across the home are two secondary bedrooms that share a bathroom. Outside on your covered patio you have a grill and refrigerator to enjoy the cooler nights. Neighborhood has a pool and clubhouse for all residents to use. Stop by to smell the roses...this home is sure to impress!

    This property is off market, which means it's not currently listed for sale or rent on Zillow. This may be different from what's available on other websites or public sources.

    Facts & features

    Interior

    Bedrooms & bathrooms
    • Bedrooms: 3
    • Bathrooms: 3
    • Full bathrooms: 2
    • 1/2 bathrooms: 1
    Heating
    • Other
    Cooling
    • Central
    Appliances
    • Included: Dryer, Garbage disposal, Microwave, Range / Oven, Refrigerator, Washer
    Features
    • Flooring: Tile
    Interior area
    • Total interior livable area: 2,329 sqft

    Property

    Lot
    • Size: 6,969 Square Feet
    Details
    • Parcel number: 6149162

    Construction

    Type & style
    • Home type: SingleFamily
    Materials
    • Roof: Composition
    Condition
    • Year built: 2014

    Community & HOA

    HOA
    • Has HOA: Yes
    • HOA fee: $50 monthly
    Location
    • Region: Lafayette

    Financial & listing details

    • Price per square foot: $205/sqft
    • Tax assessed value: $439,100
    • Annual tax amount: $4,620

    Price history

    DateEventPrice
    7/22/2022Sold--
    Source: RAA #22005251 Report a problem
    6/13/2022Pending sale$475,000$204/sqft
    Source: RAA #22005251 Report a problem
    6/7/2022Listed for sale$475,000$204/sqft
    Source: RAA #22005251 Report a problem
    7/22/2014Sold--
    Source: Public Record Report a problem

    Public tax history

    YearProperty taxesTax assessment
    2024$4,620 +15.4%$43,910 +14.7%
    2023$4,004 0%$38,284
    2022$4,006 -0.3%$38,284
    2021$4,019 +0.3%$38,284
    2020$4,006 +4.3%$38,284
    2019$3,842 -1.7%$38,284
    2018$3,907 +19.4%$38,284
    2017$3,271 $38,284
    2015$3,271 +0.1%$38,284 +622.3%
    2013$3,268 $5,300
    Find assessor info on the county website

    Neighborhood: 70508

    Nearby schools

    GreatSchools rating
    Schools provided by the listing agent
    • Elementary: Cpl. M. Middlebrook
    • Middle: Edgar Martin
    • High: Comeaux

    Source: The MLS. This data may not be complete. We recommend contacting the local school district to confirm school assignments for this home.

    Get pre-qualified for a loan
    At Zillow Home Loans, we can pre-qualify you in as little as 5 minutes with no impact to your credit score.

    An equal housing lender. NMLS #10287.

    Sell for more on Zillow
    Get a Zillow Showcase℠ listing at no additional cost and you could sell for .
    $478,600
    2% more
    +$9,572
    With Zillow Showcase(estimated)
    $488,172
