Completely Renovated Five-Bedroom, Three-Bath Tri-Level Home on Prime Corner Lot in Cartersville Nestled in a highly sought-after neighborhood within the Cartersville City Limits, this beautifully updated tri-level home offers a perfect blend of classic charm and modern sophistication. Every inch of this home has been thoughtfully renovated, making it move-in ready for even the most discerning buyers. Step into a spacious living area with gleaming refinished hardwood floors that flow throughout the main level. The brand-new gourmet kitchen features custom cabinetry, rich butcher block countertops, and a stunning tile backsplash that complements the modern stainless-steel appliances. Whether you're hosting family dinners or preparing your favorite meals, this kitchen will impress. The bathrooms have been meticulously updated with custom tile showers, contemporary vanities, and matching mirrors that tie everything together beautifully. The master suite is a private retreat with custom lighting, a luxurious ensuite bath, and a laundry chute for ultimate convenience. Throughout the home, brand-new interior doors and trim have been installed to enhance the modern aesthetic, providing a sleek and cohesive look. Upstairs, new carpet adds warmth and comfort to the bedrooms. Additional updates include fresh interior and exterior paint, new windows throughout, updated plumbing, and completely new HVAC and ductwork, ensuring year-round comfort. The home also boasts new electrical wiring and a built-in safe for added security. For those who love to entertain, the wet bar area is perfect for hosting guests. Plus, the fifth bedroom offers a private entrance, ideal for a recreation room, home office, or even a potential rental space. It’s a versatile space that can easily adapt to your lifestyle. The exterior has also been enhanced with the removal of several large trees, opening up the yard for more sunlight and additional landscaping possibilities. This home is not only a sanctuary but also perfectly located near schools, parks, and shopping, offering convenience at every turn. With ample space, modern upgrades, and timeless style, this home is a true gem that blends comfort, functionality, and character.
Closed
$595,000
209 Arrowhead Dr, Cartersville, GA 30120
5beds
2,906sqft
Single Family Residence, Residential
Built in 1969
0.67 Acres Lot
$597,200 Zestimate®
$205/sqft
$2,873 Estimated rent
Home value
$597,200
$543,000 - $651,000
$2,873/mo
Zestimate® history
Owner options
List your home for rent
$2,873/mo
Rent Zestimate®
Find your next renter with Zillow Rental Manager. Plus, with online applications, you can quickly screen prospective tenants – for free.
$2,873/mo
Rent Zestimate®
Refinance and save
$3,598/mo
Est. payment
Refinancing to a lower rate could help reduce your monthly payments and save thousands over the life of the loan.
$3,598/mo
Est. payment
Explore your selling options
Work with a Zillow partner agent
Leverage their expertise and Zillow's premium Showcase listings to get your home seen by more buyers.
Get startedList with your own agent
Get your home in front of millions of buyers by listing it on Zillow.
Learn how to do itSell it yourself
Take full control of how buyers see your home on Zillow by listing For Sale by Owner (FSBO).
List your homeWhat's special
Contemporary vanitiesCustom lightingModern stainless-steel appliancesLuxurious ensuite bathStunning tile backsplashRich butcher block countertopsCustom tile showers
Zillow last checked:
Listing updated:
Listed by:
Deonna Duvall,
Professional Realty Group 770-387-1706
Bought with:
Nicole France, 219889
REMAX Center
Source: FMLS GA,MLS#: 7678163
Facts & features
Interior
Bedrooms & bathrooms
- Bedrooms: 5
- Bathrooms: 3
- Full bathrooms: 3
Rooms
- Room types: Attic, Bonus Room, Den, Media Room, Office
Primary bedroom
- Features: Double Master Bedroom, In-Law Floorplan, Oversized Master
- Level: Double Master Bedroom, In-Law Floorplan, Oversized Master
Bedroom
- Features: Double Master Bedroom, In-Law Floorplan, Oversized Master
Primary bathroom
- Features: Double Vanity
Dining room
- Features: Seats 12+, Separate Dining Room
Kitchen
- Features: Breakfast Bar, Cabinets White, Solid Surface Counters, Stone Counters
Heating
- Central, Forced Air
Cooling
- Ceiling Fan(s), Central Air, ENERGY STAR Qualified Equipment
Appliances
- Included: Dishwasher
- Laundry: Laundry Chute, Laundry Room, Lower Level
Features
- Bookcases, Double Vanity, High Speed Internet, Recessed Lighting, Walk-In Closet(s), Wet Bar
- Flooring: Hardwood
- Windows: Insulated Windows
- Basement: Finished
- Number of fireplaces: 1
- Fireplace features: Brick, Family Room
- Common walls with other units/homes: No Common Walls
Interior area
- Total structure area: 2,906
- Total interior livable area: 2,906 sqft
Property
Parking
- Total spaces: 2
- Parking features: Attached, Carport, Covered, Level Driveway
- Carport spaces: 2
- Has uncovered spaces: Yes
Accessibility
- Accessibility features: None
Features
- Levels: Multi/Split
- Patio & porch: Front Porch, Patio
- Pool features: None
- Spa features: None
- Fencing: None
- Has view: Yes
- View description: Neighborhood, Trees/Woods
- Waterfront features: None
- Body of water: None
Lot
- Size: 0.67 Acres
- Dimensions: 158 x 186
- Features: Back Yard, Corner Lot, Front Yard, Landscaped, Wooded
Details
- Additional structures: None
- Parcel number: C021 0004 008
- Other equipment: None
- Horse amenities: None
Construction
Type & style
- Home type: SingleFamily
- Architectural style: Mid-Century Modern,Traditional
- Property subtype: Single Family Residence, Residential
Materials
- Brick 4 Sides
- Foundation: Block, Brick/Mortar, Slab
- Roof: Ridge Vents,Shingle
Condition
- Updated/Remodeled
- New construction: No
- Year built: 1969
Utilities & green energy
- Electric: 110 Volts
- Sewer: Public Sewer
- Water: Public
- Utilities for property: Cable Available, Electricity Available, Phone Available, Underground Utilities, Water Available
Green energy
- Energy efficient items: Appliances, Lighting, Windows
- Energy generation: None
Community & HOA
Community
- Features: None
- Security: Fire Alarm, Smoke Detector(s)
- Subdivision: Woodland Subdivision
HOA
- Has HOA: No
Location
- Region: Cartersville
Financial & listing details
- Price per square foot: $205/sqft
- Tax assessed value: $342,949
- Annual tax amount: $2,562
- Date on market: 11/7/2025
- Cumulative days on market: 125 days
- Listing terms: Cash,Conventional,FHA,USDA Loan,VA Loan
- Electric utility on property: Yes
- Road surface type: Asphalt
Price history
| Date | Event | Price |
|---|---|---|
| 5/15/2026 | Sold | $595,000-4.6%$205/sqft |
Source:  FMLS GA #7678163 Report a problem FMLS GA #7678163 Report a problem | ||
| 3/16/2026 | Pending sale | $624,000$215/sqft |
Source:  GAMLS #10641533 Report a problem GAMLS #10641533 Report a problem | ||
| 3/5/2026 | Price change | $624,000-1.7%$215/sqft |
Source: GAMLS #10641533 Report a problem | ||
| 2/12/2026 | Price change | $635,000-0.8%$219/sqft |
Source: FMLS GA #7678163 Report a problem | ||
| 1/9/2026 | Price change | $639,990-1.5%$220/sqft |
Source: FMLS GA #7678163 Report a problem | ||
| 11/7/2025 | Listed for sale | $649,990$224/sqft |
Source: FMLS GA #7678163 Report a problem | ||
| 9/8/2025 | Listing removed | $649,990$224/sqft |
Source: FMLS GA #7630107 Report a problem | ||
| 8/20/2025 | Listed for sale | $649,990+124.1%$224/sqft |
Source: GAMLS #10581680 Report a problem | ||
| 9/16/2024 | Sold | $290,000$100/sqft |
Source: Public Record Report a problem | ||
Public tax history
| Year | Property taxes | Tax assessment |
|---|---|---|
| 2025 | $3,369 +31.5% | $137,180 -1.9% |
| 2024 | $2,562 +2.4% | $139,887 +0.3% |
| 2023 | $2,503 +17% | $139,405 +20.3% |
| 2022 | $2,139 +27.9% | $115,886 +21% |
| 2021 | $1,672 -19.8% | $95,786 +6.4% |
| 2020 | $2,083 +11.9% | $90,066 +12.5% |
| 2019 | $1,862 | $80,066 -10.7% |
| 2018 | $1,862 -12.5% | $89,674 +21.7% |
| 2017 | $2,128 +25.7% | $73,701 +13.7% |
| 2016 | $1,693 +16.8% | $64,800 |
| 2015 | $1,449 +3.8% | $64,800 +17.6% |
| 2014 | $1,396 +25.6% | $55,080 +3.8% |
| 2013 | $1,111 | $53,080 |
| 2012 | -- | -- |
| 2009 | -- | $61,800 |
| 2008 | -- | $61,800 -0.6% |
| 2007 | -- | $62,176 +1.5% |
| 2006 | -- | $61,260 +3.8% |
| 2005 | -- | $59,032 +3.8% |
| 2004 | -- | $56,864 +4% |
| 2003 | -- | $54,696 |
| 2002 | -- | $54,696 |
| 2001 | -- | $54,696 |
Find assessor info on the county website
Neighborhood: 30120
Nearby homes
- $527,1005 bd4 ba3.9k sqft14 Walnut Dr, Cartersville, GA 30120Off Market
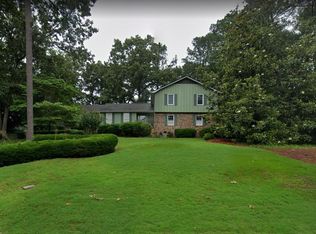
- $427,6006 bd3 ba2.7k sqft207 Arrowhead Dr, Cartersville, GA 30120Off Market
- $374,9003 bd2 ba1.7k sqft25 Walnut Dr, Cartersville, GA 30120Off Market
- $457,2004 bd4 ba3.2k sqft210 Arrowhead Dr, Cartersville, GA 30120Off Market
- $450,1004 bd3 ba3.8k sqft10 Walnut Dr, Cartersville, GA 30120Off Market
- $464,1003 bd2 ba2.5k sqft23 Walnut Dr, Cartersville, GA 30120Off Market
- $412,5003 bd2 ba2.1k sqft205 Arrowhead Dr, Cartersville, GA 30120Off Market
- $442,0004 bd3 ba3.5k sqft12 Walnut Dr, Cartersville, GA 30120Sold
Nearby schools
GreatSchools rating
- 7/10Cartersville Elementary SchoolGrades: 4-5Distance: 0.4 mi
- 7/10Cartersville Middle SchoolGrades: 6-8Distance: 1.2 mi
- 6/10Cartersville High SchoolGrades: 9-12Distance: 1.9 mi
Schools provided by the listing agent
- Elementary: Cartersville
- Middle: Cartersville
- High: Cartersville
Source: FMLS GA. This data may not be complete. We recommend contacting the local school district to confirm school assignments for this home.
Get a cash offer in 3 minutes
Find out how much your home could sell for in as little as 3 minutes with a no-obligation cash offer.
Estimated market value
$597,200
Get a cash offer in 3 minutes
Find out how much your home could sell for in as little as 3 minutes with a no-obligation cash offer.
Estimated market value
$597,200
- Georgia
- Bartow County
- Cartersville
- 30120
- 209 Arrowhead Dr
Nearby cities
Nearby zip codes
Other Cartersville Topics
