Skip main navigation
Sold for $230,000
  • $230,000

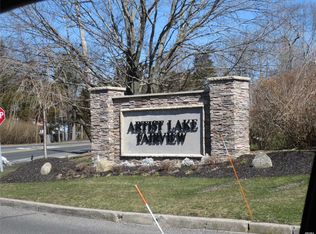
    209 Artist Lake Drive #209, Middle Island, NY 11953

    1beds
    --sqft
    Condominium, Residential
    Built in 1974
    -- sqft lot
    $-- Zestimate®
    $--/sqft
    $2,237 Estimated rent

    Home value

    Not available

    Estimated sales range

    Not available

    $2,237/mo

    Zestimate® history
    Loading
    Loading...

    Owner options

    List your home for rent

    $2,237/mo

    Rent Zestimate®

    Find your next renter with Zillow Rental Manager. Plus, with online applications, you can quickly screen prospective tenants – for free.

    Learn more

    $2,237/mo

    Rent Zestimate®

    Refinance and save

    $2,184/mo

    Est. payment

    Refinancing to a lower rate could help reduce your monthly payments and save thousands over the life of the loan.

    See today's rates

    $2,184/mo

    Est. payment

    Explore your selling options

    Work with a Zillow partner agent

    Leverage their expertise and Zillow's premium Showcase listings to get your home seen by more buyers.

    Get started

    List with your own agent

    Get your home in front of millions of buyers by listing it on Zillow.

    Learn how to do it

    Sell it yourself

    Take full control of how buyers see your home on Zillow by listing For Sale by Owner (FSBO).

    List your home

    What's special

    Welcome to Artist Lake! This unit offers 1 spacious Bedroom, Living Room, Dining Room and 1 Full Bath on the 1st floor. New Stove, New Refrigerator and New Diswasher. All utilities are included, except cable and electric. Pets are allowed but the HOA has a weight rule of 45lbs or less for dogs. The Artist Lake Community offers a Clubhouse/Party Room, Pool, Tennis Courts, Pool Tables, Darts, Gym Access, Kayaking at the Lake, Playground, Basketball Courts, PickleBall, Dog Park, and more! Why rent when you can own and enjoy all that this community offers!, Additional information: Appearance:Excellent,ExterioFeatures:Tennis

    Zillow last checked:

    Listing updated:

    Listed by:

    Phyllis A. Elder 631-881-5160,

    Realty Connect USA L I Inc 631-881-5160

    Bought with:

    Chimeodo I. Uche CBR, 30UC0999241

    ERA/Top Service Realty Inc

    Source: OneKey® MLS as distributed by MLS GRID,MLS#: L3570854MLS Logo

    Facts & features

    Interior

    Bedrooms & bathrooms
    • Bedrooms: 1
    • Bathrooms: 1
    • Full bathrooms: 1
    Bedroom 1
    • Description: Large Bedroom
    • Level: First
    Bathroom 1
    • Description: Full Bath
    • Level: First
    Dining room
    • Description: Dining Room
    • Level: First
    Kitchen
    • Description: Efficiency Kitchen
    • Level: First
    Living room
    • Description: Living Room/Den
    • Level: First
    Heating
    • Forced Air
    Cooling
    • Wall/Window Unit(s)
    Appliances
    • Included: Dishwasher, Dryer, Freezer, Refrigerator, Tankless Water Heater, Washer
    • Laundry: Washer/Dryer Hookup
    Features
    • Ceiling Fan(s), First Floor Bedroom
    • Flooring: Hardwood
    • Has basement: No
    • Attic: None

    Property

    Features
    • Levels: One
    • Patio & porch: Porch
    • Exterior features: Basketball Court
    • Has private pool: Yes
    • Pool features: In Ground
    Lot
    • Size: 1,314 Square Feet
    • Features: Sprinklers In Front, Near Public Transit, Near School
    Details
    • Parcel number: 0200434000300012000

    Construction

    Type & style
    • Home type: Condo
    • Architectural style: Garden
    • Property subtype: Condominium, Residential
    Materials
    • Brick
    Condition
    • Year built: 1974
    Details
    • Builder model: Aspen

    Utilities & green energy

    • Water: Public
    • Utilities for property: Trash Collection Public

    Community & HOA

    Community
    • Features: Clubhouse, Pool, Tennis Court(s)
    • Subdivision: Artist Lake
    HOA
    • Has HOA: Yes
    • Amenities included: Clubhouse, Park, Tennis Court(s), Trash
    • Services included: Maintenance Structure, Snow Removal, Gas, Maintenance Grounds, Hot Water, Sewer, Trash, Water
    • HOA fee: $561 monthly
    Location
    • Region: Middle Island

    Financial & listing details

    • Annual tax amount: $2,870
    • Date on market: 8/7/2024
    • Listing agreement: Exclusive Right To Sell
    • Inclusions: , A/C Units, Ceiling Fan, Dishwasher, Dryer, Freezer, Oven/Range, Refrigerator, Washer

    Price history

    DateEventPrice
    12/4/2024Sold$230,000+2.2%
    Source: OneKey® MLS as distributed by MLS GRID #L3570854 Report a problem
    11/21/2024Pending sale$225,000
    Source: OneKey® MLS as distributed by MLS GRID #L3570854 Report a problem
    9/2/2024Listed for sale$225,000
    Source: OneKey® MLS as distributed by MLS GRID #3570854 Report a problem
    8/26/2024Listing removed--
    Source: OneKey® MLS as distributed by MLS GRID #3570854 Report a problem
    8/7/2024Listed for sale$225,000
    Source: OneKey® MLS as distributed by MLS GRID #3570854 Report a problem

    Public tax history

    Tax history is unavailable.

    Neighborhood: 11953

    Nearby schools

    GreatSchools rating
    Schools provided by the listing agent
    • Elementary: C E Walters School
    • Middle: Longwood Junior High School
    • High: Longwood High School

    Source: OneKey® MLS as distributed by MLS GRID. This data may not be complete. We recommend contacting the local school district to confirm school assignments for this home.