Skip main navigation
Closed
  • $525,000

    209 Ashmont Dr, Charleston, SC 29492

    3beds
    1,838sqft
    Single Family Residence
    Built in 1994
    0.33 Acres Lot
    $623,200 Zestimate®
    $286/sqft
    $3,564 Estimated rent

    Home value

    $623,200

    $592,000 - $654,000

    $3,564/mo

    Zestimate® history
    Loading
    Loading...

    Owner options

    List your home for rent

    $3,564/mo

    Rent Zestimate®

    Find your next renter with Zillow Rental Manager. Plus, with online applications, you can quickly screen prospective tenants – for free.

    Learn more

    $3,564/mo

    Rent Zestimate®

    Refinance and save

    $3,050/mo

    Est. payment

    Refinancing to a lower rate could help reduce your monthly payments and save thousands over the life of the loan.

    See today's rates

    $3,050/mo

    Est. payment

    Explore your selling options

    Work with a Zillow partner agent

    Leverage their expertise and Zillow's premium Showcase listings to get your home seen by more buyers.

    Get started

    List with your own agent

    Get your home in front of millions of buyers by listing it on Zillow.

    Learn how to do it

    Sell it yourself

    Take full control of how buyers see your home on Zillow by listing For Sale by Owner (FSBO).

    List your home

    What's special

    Contemporary convenienceHalf bathHome workshopConvenient boat rampExpansive garageExtra storageAbundant natural light
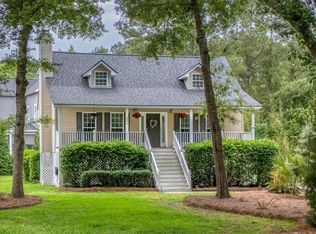
    MStep into 209 Ashmont Drive, a delightful coastal haven nestled within St. Thomas Point's gated enclave. This warm abode seamlessly blends Southern allure with contemporary convenience, crafting a tranquil haven for its inhabitants. As you approach, the inviting front porch beckons, ideal for leisurely moments in a rocking chair or hosting guests amidst lush vistas. The secure gated community ensures privacy while granting access to a convenient boat ramp, facilitating exploration of the Lowcountry's waterways. Inside, discover a canvas awaiting your personal flair.With three bedrooms and 2.5 bathrooms, there's ample space for family and guests to feel at ease.The interior exudes tranquility, boasting neutral hues and abundant natural light that suffuse every corner with a calming ambiance. The expansive garage, complete with an office and half bath, stands out as a versatile feature, offering myriad possibilities from a home workshop to extra storage. Whether unwinding on the porch, navigating coastal waters, or embracing the comfort of home, 209 Ashmont Drive promises a serene retreat in Charleston's vibrant coastal community. Please note, this home is sold as is where is and a home inspection is available. The home is protected by a termite bond through Sweetgrass Home Services.

    Zillow last checked:

    Listing updated:

    Listed by:

    Keller Williams Realty Charleston

    Bought with:

    Keller Williams Realty Charleston

    Source: CTMLS,MLS#: 24010789MLS Logo

    Facts & features

    Interior

    Bedrooms & bathrooms
    • Bedrooms: 3
    • Bathrooms: 3
    • Full bathrooms: 2
    • 1/2 bathrooms: 1
    Rooms
    • Room types: Great Room, Dining Room, Eat-In-Kitchen, Foyer, Great, Laundry, Pantry, Separate Dining
    Heating
    • Heat Pump
    Cooling
    • Central Air
    Appliances
    • Laundry: Laundry Room
    Features
    • Eat-in Kitchen, Entrance Foyer, Pantry
    • Flooring: Carpet, Ceramic Tile, Wood
    • Number of fireplaces: 1
    • Fireplace features: Great Room, One
    Interior area
    • Total structure area: 1,838
    • Total interior livable area: 1,838 sqft

    Property

    Parking
    • Total spaces: 2
    • Parking features: Garage
    • Garage spaces: 2
    Features
    • Levels: One
    • Stories: 1
    • Patio & porch: Deck, Front Porch
    Lot
    • Size: 0.33 Acres
    • Features: 0 - .5 Acre, Interior Lot, Level
    Details
    • Parcel number: 2690001035

    Construction

    Type & style
    • Home type: SingleFamily
    • Architectural style: Traditional
    • Property subtype: Single Family Residence
    Materials
    • Vinyl Siding
    • Foundation: Pillar/Post/Pier
    • Roof: Architectural
    Condition
    • New construction: No
    • Year built: 1994

    Utilities & green energy

    • Sewer: Public Sewer
    • Water: Public
    • Utilities for property: Charleston Water Service, Dominion Energy

    Community & HOA

    Community
    • Features: Boat Ramp, Gated, Park, Tennis Court(s)
    • Subdivision: St Thomas Point
    Location
    • Region: Charleston

    Financial & listing details

    • Price per square foot: $286/sqft
    • Tax assessed value: $600,800
    • Annual tax amount: $1,593
    • Date on market: 4/30/2024
    • Listing terms: Any,Cash,Conventional

    Price history

    DateEventPrice
    6/4/2024Sold$525,000$286/sqft
    Source: CTMLS #24010789 Report a problem
    5/5/2024Contingent$525,000$286/sqft
    Source: CTMLS #24010789 Report a problem
    4/30/2024Listed for sale$525,000-8.7%$286/sqft
    Source: CTMLS #24010789 Report a problem
    4/9/2024Listing removed--
    Source: CTMLS #24005494 Report a problem
    3/21/2024Contingent$575,000$313/sqft
    Source: CTMLS #24005494 Report a problem
    3/8/2024Price change$575,000-4.2%$313/sqft
    Source: CTMLS #24005494 Report a problem
    3/4/2024Listed for sale$600,000+69%$326/sqft
    Source: CTMLS #24005494 Report a problem
    7/31/2006Sold$355,000$193/sqft
    Source: Public Record Report a problem

    Public tax history

    YearProperty taxesTax assessment
    2024$1,593 +13.6%$17,830 +15%
    2023$1,402 -11.1%$15,510
    2022$1,577 -75.2%$15,510 +37.9%
    2021$6,366 +428.5%$11,250
    2020$1,205 +11.5%$11,250 +15%
    2018$1,081 $9,780 0%
    2017$1,081 +14.3%$9,784 +0%
    2016$946 $9,780
    2015$946 $9,780
    2014$946 $9,780 -1.7%
    2012-- $9,950 -7%
    2010-- $10,700 +4.7%
    2007$915 -53%$10,220
    2006$1,946 -2.8%$10,220
    2005$2,003 +22.4%$10,220 +16.4%
    2004$1,637 +2%$8,780 -33.3%
    2003$1,605 +4.4%$13,170 +50%
    2002$1,537 $8,780
    2001-- $8,780
    Find assessor info on the county website

    Neighborhood: 29492

    Nearby schools

    GreatSchools rating
    Schools provided by the listing agent
    • Elementary: Philip Simmons
    • Middle: Philip Simmons
    • High: Philip Simmons

    Source: CTMLS. This data may not be complete. We recommend contacting the local school district to confirm school assignments for this home.

    Get a cash offer in 3 minutes
    Find out how much your home could sell for in as little as 3 minutes with a no-obligation cash offer.
    Estimated market value
    $623,200
    Get a cash offer in 3 minutes
    Find out how much your home could sell for in as little as 3 minutes with a no-obligation cash offer.
    Estimated market value
    $623,200