Skip main navigation
Sold for $305,000
  • $305,000

    209 Atherstone St, Aiken, SC 29803

    3beds
    1,716sqft
    Single Family Residence
    Built in 2023
    -- sqft lot
    $306,200 Zestimate®
    $178/sqft
    $2,119 Estimated rent

    Home value

    $306,200

    $291,000 - $322,000

    $2,119/mo

    Zestimate® history
    Loading
    Loading...

    Owner options

    List your home for rent

    $2,119/mo

    Rent Zestimate®

    Find your next renter with Zillow Rental Manager. Plus, with online applications, you can quickly screen prospective tenants – for free.

    Learn more

    $2,119/mo

    Rent Zestimate®

    Refinance and save

    $2,074/mo

    Est. payment

    Refinancing to a lower rate could help reduce your monthly payments and save thousands over the life of the loan.

    See today's rates

    $2,074/mo

    Est. payment

    Explore your selling options

    Work with a Zillow partner agent

    Leverage their expertise and Zillow's premium Showcase listings to get your home seen by more buyers.

    Get started

    List with your own agent

    Get your home in front of millions of buyers by listing it on Zillow.

    Learn how to do it

    Sell it yourself

    Take full control of how buyers see your home on Zillow by listing For Sale by Owner (FSBO).

    List your home

    What's special

    Kitchen islandBeautifully designed kitchenDining areaUpgraded lighting fixturesSeparate walk-in shower
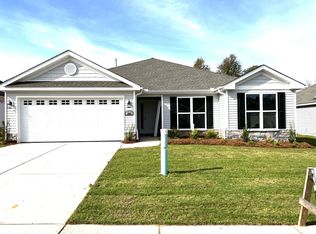
    Discover this like-new home loaded with upgrades and thoughtful details throughout! Step inside to find gorgeous LVP flooring flowing through the entire home, complemented by upgraded lighting fixtures and ceiling fans in every bedroom. Custom Roman shades add a refined touch and enhance privacy. The heart of the home features a beautifully designed kitchen with a kitchen island, dining area, and a power pantry which is perfect for hidden appliance storage, including an out-of-sight microwave. The inviting living area offers an electric fireplace with remote control and elegant wired sconces, creating a warm and stylish ambiance. The spacious primary suite is a true retreat, boasting an ensuite bath with a relaxing soaking tub, a separate walk-in shower, and a large walk-in closet complete with a custom shelving system for maximum organization. Enjoy year-round comfort on the screened-in three-season porch featuring ceramic tile flooring making it an ideal spot for morning coffee or evening unwinding. The fenced backyard includes upgraded landscaping for beauty and privacy. Located in the desirable Summerton Village neighborhood, residents enjoy access to a community pool, sidewalks, and streetlights. Conveniently situated near Aiken's best shopping and dining and just a short ride to downtown, this home offers both comfort and convenience.

    Zillow last checked:

    Listing updated:

    Listed by:

    Britt Jackson 803-386-4944,

    Real Broker LLC/Aiken

    Bought with:

    Britt Jackson, SC106867

    Real Broker LLC/Aiken

    Source: Aiken MLS,MLS#: 220850MLS Logo

    Facts & features

    Interior

    Bedrooms & bathrooms
    • Bedrooms: 3
    • Bathrooms: 2
    • Full bathrooms: 2
    Primary bedroom
    • Level: Main
    • Area: 221
    • Dimensions: 17 x 13
    Bedroom 2
    • Level: Main
    • Area: 121
    • Dimensions: 11 x 11
    Bedroom 3
    • Level: Main
    • Area: 132
    • Dimensions: 12 x 11
    Bonus room
    • Description: Power Pantry
    • Level: Main
    • Area: 63
    • Dimensions: 7 x 9
    Dining room
    • Level: Main
    • Area: 110
    • Dimensions: 10 x 11
    Kitchen
    • Level: Main
    • Area: 130
    • Dimensions: 10 x 13
    Living room
    • Level: Main
    • Area: 300
    • Dimensions: 15 x 20
    Heating
    • Forced Air, Natural Gas
    Cooling
    • Central Air
    Appliances
    • Included: Microwave, Range, Tankless Water Heater, Washer, Refrigerator, Dishwasher, Disposal, Dryer
    Features
    • Solid Surface Counters, Walk-In Closet(s), Bedroom on 1st Floor, Cathedral Ceiling(s), Ceiling Fan(s), Kitchen Island, Primary Downstairs, Pantry
    • Basement: None
    • Number of fireplaces: 1
    • Fireplace features: Ventless, Electric, Great Room, Insert
    Interior area
    • Total structure area: 1,716
    • Total interior livable area: 1,716 sqft
    • Finished area above ground: 1,716
    • Finished area below ground: 0

    Property

    Parking
    • Total spaces: 2
    • Parking features: Attached, Driveway, Garage Door Opener
    • Attached garage spaces: 2
    • Has uncovered spaces: Yes
    Features
    • Levels: One
    • Patio & porch: Patio, Screened
    • Pool features: Community
    • Fencing: Fenced
    Lot
    • Features: Corner Lot, Sprinklers In Front, Sprinklers In Rear
    Details
    • Additional structures: None
    • Parcel number: 1232017001
    • Special conditions: Standard
    • Horse amenities: None

    Construction

    Type & style
    • Home type: SingleFamily
    • Architectural style: Ranch,Traditional
    • Property subtype: Single Family Residence
    Materials
    • Stone, Vinyl Siding
    • Foundation: Slab
    • Roof: Composition,Shingle
    Condition
    • New construction: No
    • Year built: 2023

    Utilities & green energy

    • Sewer: Public Sewer
    • Water: Public

    Community & neighborhood

    Community
    • Community features: See Remarks
    Location
    • Region: Aiken
    • Subdivision: Summerton Village

    HOA & financial

    HOA
    • Has HOA: Yes
    • HOA fee: $318 annually

    Other

    Other facts
    • Listing terms: Contract
    • Road surface type: Asphalt

    Price history

    DateEventPrice
    4/21/2026Sold$305,000-3.5%$178/sqft
    Source: Aiken MLS #220850 Report a problem
    3/18/2026Pending sale$315,900$184/sqft
    Source: Aiken MLS #220850 Report a problem
    12/11/2025Listed for sale$315,900+8%$184/sqft
    Source: Aiken MLS #220850 Report a problem
    12/22/2022Listing removed--
    Source: BHHS broker feed Report a problem
    12/21/2022Sold$292,575+498.3%$170/sqft
    Source: Aiken MLS #201340 Report a problem
    5/20/2022Sold$48,900-83.3%$28/sqft
    Source: Public Record Report a problem
    5/9/2022Pending sale$292,575$170/sqft
    Source: Aiken MLS #201340 Report a problem

    Public tax history

    YearProperty taxesTax assessment
    2025$960 $10,040
    2024$960 -0.2%$10,040
    2023$962 $10,040

    Find assessor info on the county website

    Neighborhood: 29803

    Nearby schools

    GreatSchools rating
    Schools provided by the listing agent
    • Elementary: Millbrook
    • Middle: Kennedy
    • High: South Aiken

    Source: Aiken MLS. This data may not be complete. We recommend contacting the local school district to confirm school assignments for this home.

    Get pre-qualified for a loan
    At Zillow Home Loans, we can pre-qualify you in as little as 5 minutes with no impact to your credit score.

    An equal housing lender. NMLS #10287.

    Sell for more on Zillow
    Get a Zillow Showcase℠ listing at no additional cost and you could sell for .
    $306,200
    2% more
    +$6,124
    With Zillow Showcase(estimated)
    $312,324