Skip main navigation
Closed
  • $463,300

    209 Austin Dr, Shorewood, IL 60404

    4beds
    2,640sqft
    Single Family Residence
    Built in 2004
    0.27 Acres Lot
    $463,300 Zestimate®
    $175/sqft
    $3,364 Estimated rent

    Home value

    $463,300

    $440,000 - $486,000

    $3,364/mo

    Zestimate® history
    Loading
    Loading...

    Owner options

    List your home for rent

    $3,364/mo

    Rent Zestimate®

    Find your next renter with Zillow Rental Manager. Plus, with online applications, you can quickly screen prospective tenants – for free.

    Learn more

    $3,364/mo

    Rent Zestimate®

    Refinance and save

    $3,497/mo

    Est. payment

    Refinancing to a lower rate could help reduce your monthly payments and save thousands over the life of the loan.

    See today's rates

    $3,497/mo

    Est. payment

    Explore your selling options

    Work with a Zillow partner agent

    Leverage their expertise and Zillow's premium Showcase listings to get your home seen by more buyers.

    Get started

    List with your own agent

    Get your home in front of millions of buyers by listing it on Zillow.

    Learn how to do it

    Sell it yourself

    Take full control of how buyers see your home on Zillow by listing For Sale by Owner (FSBO).

    List your home

    What's special

    Great school districtLuxurious primary suiteOpen floorplanVaulted ceilings

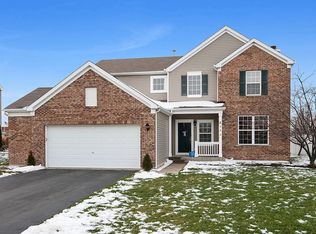
    Escape to suburban serenity in this meticulously maintained 4 bed/2.1 bath home. Sunlit interiors flow seamlessly throughout the open floorplan, accentuated by the inviting hardwood floors on the primary level. Discover multiple living areas, providing ample space for relaxation & entertaining, including a versatile office/playroom that adapts to your family's needs. Upstairs, 4 spacious bedrooms offer comfort & privacy, while a loft provides a versatile space for relaxation or recreation. The luxurious primary suite boasts vaulted ceilings, creating an airy ambiance, & a private bathroom retreat. The fully fenced premium lot offers privacy & security for outdoor enjoyment, providing a serene retreat for gatherings, playtime, or simply unwinding amidst nature's beauty. Situated in the highly-regarded Walnut Trails community, this home is nestled within a great school district. Benefit from the top-rated Walnut Trails Elementary & the prestigious Minooka Community High School, ensuring an excellent education for your children. Don't miss this exceptional opportunity to experience comfort, elegance, & the convenience of being in a highly sought-after community with excellent schools. Your suburban dream awaits in this meticulously cared-for home!

    This property is off market, which means it's not currently listed for sale or rent on Zillow. This may be different from what's available on other websites or public sources.
    Zillow last checked:

    Listing updated:

    Listing courtesy of:

    Daniel Brandner 312-455-1322,

    Century 21 S.G.R., Inc.

    Bought with:

    Melissa Kingsbury

    Redfin Corporation

    Source: MRED as distributed by MLS GRID,MLS#: 11790071MLS Logo

    Facts & features

    Interior

    Bedrooms & bathrooms
    • Bedrooms: 4
    • Bathrooms: 3
    • Full bathrooms: 2
    • 1/2 bathrooms: 1
    Primary bedroom
    • Features: Bathroom (Full)
    • Level: Second
    • Area: 285 Square Feet
    • Dimensions: 19X15
    Bedroom 2
    • Level: Second
    • Area: 154 Square Feet
    • Dimensions: 14X11
    Bedroom 3
    • Level: Second
    • Area: 121 Square Feet
    • Dimensions: 11X11
    Bedroom 4
    • Level: Second
    • Area: 120 Square Feet
    • Dimensions: 12X10
    Dining room
    • Level: Main
    • Area: 154 Square Feet
    • Dimensions: 14X11
    Family room
    • Level: Main
    • Area: 195 Square Feet
    • Dimensions: 15X13
    Foyer
    • Level: Main
    • Area: 150 Square Feet
    • Dimensions: 15X10
    Kitchen
    • Features: Kitchen (Eating Area-Breakfast Bar, Eating Area-Table Space, Island)
    • Level: Main
    • Area: 285 Square Feet
    • Dimensions: 19X15
    Laundry
    • Level: Main
    • Area: 36 Square Feet
    • Dimensions: 6X6
    Living room
    • Level: Main
    • Area: 154 Square Feet
    • Dimensions: 14X11
    Loft
    • Level: Second
    • Area: 56 Square Feet
    • Dimensions: 8X7
    Office
    • Level: Main
    • Area: 169 Square Feet
    • Dimensions: 13X13
    Walk in closet
    • Level: Second
    • Area: 60 Square Feet
    • Dimensions: 12X5
    Heating
    • Natural Gas
    Cooling
    • Central Air
    Appliances
    • Included: Range, Microwave, Dishwasher, Refrigerator, Washer, Dryer, Indoor Grill
    • Laundry: Gas Dryer Hookup, In Unit
    Features
    • Basement: Unfinished,Full
    Interior area
    • Total structure area: 0
    • Total interior livable area: 2,640 sqft

    Property

    Parking
    • Total spaces: 3
    • Parking features: Garage Door Opener, On Site, Garage Owned, Attached, Garage
    • Attached garage spaces: 3
    • Has uncovered spaces: Yes
    Accessibility
    • Accessibility features: No Disability Access
    Features
    • Stories: 2
    • Patio & porch: Patio
    Lot
    • Size: 0.27 Acres
    • Dimensions: 35 X 152 X 42 X 152
    • Features: Irregular Lot
    Details
    • Parcel number: 0506171090020000
    • Special conditions: None

    Construction

    Type & style
    • Home type: SingleFamily
    • Property subtype: Single Family Residence
    Materials
    • Vinyl Siding, Brick
    • Foundation: Concrete Perimeter
    Condition
    • New construction: No
    • Year built: 2004

    Utilities & green energy

    • Sewer: Public Sewer
    • Water: Public

    Community & neighborhood

    Location
    • Region: Shorewood

    HOA & financial

    HOA
    • Has HOA: Yes
    • HOA fee: $160 annually
    • Services included: Other

    Other

    Other facts
    • Listing terms: Conventional
    • Ownership: Fee Simple

    Price history

    DateEventPrice
    6/29/2023Sold$404,000-0.2%$153/sqft
    Source: MRED as distributed by MLS GRID #11790071 Report a problem
    5/26/2023Contingent$404,999$153/sqft
    Source: MRED as distributed by MLS GRID #11790071 Report a problem
    5/23/2023Listed for sale$404,999$153/sqft
    Source: MRED as distributed by MLS GRID #11790071 Report a problem

    Public tax history

    YearProperty taxesTax assessment
    2024$8,994 +10.5%$134,143 +11.3%
    2023$8,141 +6.9%$120,524 +11%
    2022$7,618 +6.6%$108,547 +6.3%
    2021$7,144 -6.7%$102,113
    2020$7,655 +2%$102,113 +4.3%
    2019$7,503 -0.3%$97,950 +0.9%
    2018$7,527 +2.9%$97,050 +4%
    2017$7,317 +3.3%$93,300 +4.7%
    2016$7,082 +18.5%$89,150 +8.3%
    2015$5,977 $82,323 +5.9%
    2014$5,977 +2.8%$77,758
    2013$5,813 +2.9%$77,758 -0.6%
    2012$5,647 -7.7%$78,255 -10.7%
    2011$6,120 -3.5%$87,608 -5.7%
    2010$6,340 -1.2%$92,863 -10%
    2009$6,419 -7.7%$103,158
    2008$6,951 $103,158 +2.2%
    2007-- $100,948 +11%
    2006$6,215 +4.2%$90,972 +3.5%
    2005$5,966 +161.3%$87,878 +162.4%
    2004$2,283 $33,484

    Find assessor info on the county website

    Neighborhood: 60404

    Nearby schools

    GreatSchools rating
    Schools provided by the listing agent
    • Elementary: Walnut Trails
    • Middle: Minooka Intermediate School
    • High: Minooka Community High School
    • District: 201

    Source: MRED as distributed by MLS GRID. This data may not be complete. We recommend contacting the local school district to confirm school assignments for this home.

    Get a cash offer in 3 minutes
    Find out how much your home could sell for in as little as 3 minutes with a no-obligation cash offer.
    Estimated market value
    $463,300
    Get a cash offer in 3 minutes
    Find out how much your home could sell for in as little as 3 minutes with a no-obligation cash offer.
    Estimated market value
    $463,300
