Skip main navigation
Closed
  • Listing Provided by: Berkshire Hathaway HomeServices Select Properties
    Bought with: SCHNEIDER Real Estate
    Price Unknown

    209 Autumn Rose Ct, O Fallon, MO 63368

    3beds
    2,800sqft
    Single Family Residence
    Built in 1998
    0.28 Acres Lot
    $411,900 Zestimate®
    $--/sqft
    $2,546 Estimated rent

    Home value

    $411,900

    $387,000 - $441,000

    $2,546/mo

    Zestimate® history
    Loading
    Loading...

    Owner options

    List your home for rent

    $2,546/mo

    Rent Zestimate®

    Find your next renter with Zillow Rental Manager. Plus, with online applications, you can quickly screen prospective tenants – for free.

    Learn more

    $2,546/mo

    Rent Zestimate®

    Refinance and save

    $145/mo

    Est. payment

    Refinancing to a lower rate could help reduce your monthly payments and save thousands over the life of the loan.

    See today's rates

    $145/mo

    Est. payment

    Explore your selling options

    Work with a Zillow partner agent

    Leverage their expertise and Zillow's premium Showcase listings to get your home seen by more buyers.

    Get started

    List with your own agent

    Get your home in front of millions of buyers by listing it on Zillow.

    Learn how to do it

    Sell it yourself

    Take full control of how buyers see your home on Zillow by listing For Sale by Owner (FSBO).

    List your home

    What's special

    Fully fenced backyardGranite countertopsPlenty of storageTwo additional bedroomsUpdated kitchenSpacious primary suiteStainless steel appliances
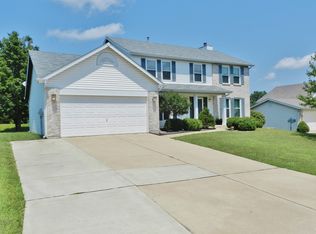
    Stunning, Move-In Ready Home with Over 2,800 Sq Ft of Finished Living Space! Beautifully updated from top to bottom over the last 10 years, this home offers the perfect blend of modern style and everyday comfort. The open main-floor layout boasts 1,773 sq ft, highlighted by a vaulted great room with a cozy gas fireplace with stone accents and gorgeous wood-plank ceramic tile flooring throughout the living areas. The updated kitchen is a true showstopper—featuring 42" cabinetry, granite countertops, a center island, a chef-worthy gas range, and stainless steel appliances. French doors from the breakfast room open to a fully fenced backyard backing to serene natural views. Relax in the spacious primary suite, complete with a large walk-in closet and a bath offering adult heigh vanity with granite top and dual sinks, a soaking tub, and a separate shower. Two additional bedrooms and a convenient main-floor laundry complete the main level. The finished lower level is an entertainer’s dream—featuring a large family room with built-in speakers (perfect for game days!), a stylish stone bar with beverage fridge, a full bath, and a dedicated home gym area…plus plenty of storage. Additional highlights include an oversized 2-car garage - one side is 28 ft deep, in-ground sprinkler system, and thoughtful updates throughout. This home truly checks all the boxes!

    Zillow last checked:

    Listing updated:

    Listing Provided by:

    Susan C Eilers 314-607-9631,

    Berkshire Hathaway HomeServices Select Properties,

    Jordan Eilers 314-607-6278,

    Berkshire Hathaway HomeServices Select Properties

    Bought with:

    Sarah M Branam, 2019045040

    SCHNEIDER Real Estate

    Source: MARIS,MLS#: 25067192MLS LogoOriginating MLS: St. Charles County Association of REALTORS

    Facts & features

    Interior

    Bedrooms & bathrooms
    • Bedrooms: 3
    • Bathrooms: 3
    • Full bathrooms: 3
    • Main level bathrooms: 2
    • Main level bedrooms: 3
    Primary bedroom
    • Features: Floor Covering: Carpeting
    • Level: Main
    • Area: 238
    • Dimensions: 17x14
    Bedroom 2
    • Features: Floor Covering: Carpeting
    • Level: Main
    • Area: 143
    • Dimensions: 13x11
    Bedroom 3
    • Features: Floor Covering: Carpeting
    • Level: Main
    • Area: 132
    • Dimensions: 12x11
    Breakfast room
    • Features: Floor Covering: Ceramic Tile
    • Level: Main
    • Area: 100
    • Dimensions: 10x10
    Family room
    • Features: Floor Covering: Carpeting
    • Level: Lower
    • Area: 264
    • Dimensions: 24x11
    Great room
    • Features: Floor Covering: Ceramic Tile
    • Level: Main
    • Area: 380
    • Dimensions: 20x19
    Gym
    • Description: Home Gym or Playroom
    • Features: Floor Covering: Other
    • Level: Lower
    • Area: 132
    • Dimensions: 12x11
    Kitchen
    • Features: Floor Covering: Ceramic Tile
    • Level: Main
    • Area: 104
    • Dimensions: 13x8
    Laundry
    • Description: Main Floor Laundry
    • Features: Floor Covering: Vinyl
    • Level: Main
    • Area: 45
    • Dimensions: 9x5
    Recreation room
    • Description: Bar area
    • Features: Floor Covering: Carpeting
    • Level: Lower
    • Area: 368
    • Dimensions: 23x16
    Heating
    • Forced Air, Natural Gas
    Cooling
    • Ceiling Fan(s), Central Air
    Appliances
    • Included: Gas Cooktop, Dishwasher, Microwave, Built-In Gas Oven, Water Heater
    • Laundry: Laundry Room, Main Level
    Features
    • Bar, Beamed Ceilings, Breakfast Bar, Breakfast Room, Ceiling Fan(s), Entrance Foyer, Granite Counters, Kitchen Island, Open Floorplan, Recessed Lighting, Separate Shower, Soaking Tub
    • Flooring: Carpet, Ceramic Tile
    • Doors: Atrium Door(s), French Doors
    • Windows: Insulated Windows, Tilt-In Windows, Window Treatments
    • Basement: Partially Finished,Storage Space
    • Number of fireplaces: 1
    • Fireplace features: Gas Log, Great Room
    Interior area
    • Total structure area: 2,800
    • Total interior livable area: 2,800 sqft
    • Finished area above ground: 1,773
    • Finished area below ground: 1,027

    Property

    Parking
    • Total spaces: 6
    • Parking features: Garage - Attached
    • Attached garage spaces: 2
    Features
    • Levels: One
    • Patio & porch: Patio
    • Fencing: Back Yard,Vinyl
    • Has view: Yes
    • View description: Trees/Woods
    Lot
    • Size: 0.28 Acres
    • Dimensions: .28 acre
    • Features: Adjoins Open Ground, Cul-De-Sac, Few Trees, Level, Many Trees
    Details
    • Parcel number: 400367966000010.0000000
    • Special conditions: Standard

    Construction

    Type & style
    • Home type: SingleFamily
    • Architectural style: Ranch
    • Property subtype: Single Family Residence
    Materials
    • Blown-In Insulation, Brick Veneer, Concrete, Vinyl Siding
    • Foundation: Concrete Perimeter
    Condition
    • Year built: 1998

    Utilities & green energy

    • Electric: 220 Volts
    • Sewer: Public Sewer
    • Water: Public
    • Utilities for property: Cable Available

    Community & neighborhood

    Location
    • Region: O Fallon
    • Subdivision: Keystone Crossing #1

    HOA & financial

    HOA
    • Has HOA: Yes
    • HOA fee: $145 annually
    • Amenities included: None
    • Services included: Common Area Maintenance
    • Association name: Keystone Crossing

    Other

    Other facts
    • Listing terms: Cash,Conventional,FHA,VA Loan
    • Ownership: Private

    Price history

    DateEventPrice
    1/8/2026Sold--
    Source: MARIS #25067192 Report a problem
    12/1/2025Pending sale$415,000$148/sqft
    Source: MARIS #25067192 Report a problem
    11/19/2025Listed for sale$415,000+107.6%$148/sqft
    Source: MARIS #25067192 Report a problem
    6/25/2015Sold--
    Source: MARIS #15015134 Report a problem
    5/7/2015Listed for sale$199,900$71/sqft
    Source: Coldwell Banker Gundaker LS/WE #15015134 Report a problem
    4/1/2015Listing removed$199,900$71/sqft
    Source: Coldwell Banker Gundaker - Lake St. Louis / Wentzville #15015134 Report a problem
    3/24/2015Listed for sale$199,900+17.7%$71/sqft
    Source: Coldwell Banker Gundaker - Lake St. Louis / Wentzville #15015134 Report a problem
    11/26/2012Sold--
    Source: Public Record Report a problem
    9/28/2012Price change$169,900-2.9%$61/sqft
    Source: Coldwell Banker Gundaker - #12038876 Report a problem
    8/29/2012Price change$174,900-2.3%$62/sqft
    Source: Coldwell Banker Gundaker - #12038876 Report a problem
    8/8/2012Price change$179,000-0.6%$64/sqft
    Source: Coldwell Banker Gundaker - #12038876 Report a problem
    7/4/2012Price change$180,000-1.6%$64/sqft
    Source: Coldwell Banker Gundaker - #12038876 Report a problem
    6/3/2012Listed for sale$183,000$65/sqft
    Source: Coldwell Banker Gundaker - #12032444 Report a problem

    Public tax history

    YearProperty taxesTax assessment
    2025$4,416 +8.2%$71,174 +11.3%
    2024$4,082 $63,947
    2023$4,082 +10.2%$63,947 +18.1%
    2022$3,705 $54,131
    2021-- $54,131 +14.2%
    2020-- $47,385
    2019$2,907 $47,385 +13.6%
    2018$2,907 +0%$41,702
    2017$2,907 +29.2%$41,702 +35.2%
    2016$2,250 +2.6%$30,844
    2015$2,193 +0.4%$30,844 -6.4%
    2014$2,184 $32,969
    2013-- $32,969 -9%
    2012-- $36,230 -0.1%
    2011-- $36,270
    2010-- $36,270
    2009-- $36,270 -2.9%
    2008-- $37,340 -81.4%
    2007-- $201,050
    2006-- $201,050
    2005-- $201,050 +19.3%
    2004-- $168,470
    2003-- $168,470
    2002-- --
    2001-- --

    Find assessor info on the county website

    Neighborhood: 63368

    Nearby schools

    GreatSchools rating
    Schools provided by the listing agent
    • Elementary: Crossroads Elem.
    • Middle: Frontier Middle
    • High: Liberty

    Source: MARIS. This data may not be complete. We recommend contacting the local school district to confirm school assignments for this home.

    Get a cash offer in 3 minutes
    Find out how much your home could sell for in as little as 3 minutes with a no-obligation cash offer.
    Estimated market value
    $411,900
    Get a cash offer in 3 minutes
    Find out how much your home could sell for in as little as 3 minutes with a no-obligation cash offer.
    Estimated market value
    $411,900