Skip main navigation
Closed
  • Listing Provided by: Real Broker LLC
    Bought with: Coldwell Banker Realty - Gundaker
    Price Unknown

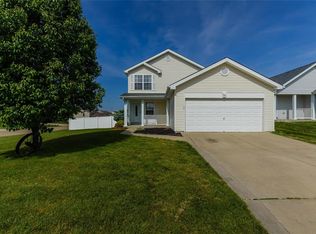
    209 Autumn View Dr, Troy, MO 63379

    3beds
    1,220sqft
    Single Family Residence
    Built in 2020
    5,837.04 Square Feet Lot
    $246,200 Zestimate®
    $--/sqft
    $1,883 Estimated rent

    Home value

    $246,200

    $219,000 - $276,000

    $1,883/mo

    Zestimate® history
    Loading
    Loading...

    Owner options

    List your home for rent

    $1,883/mo

    Rent Zestimate®

    Find your next renter with Zillow Rental Manager. Plus, with online applications, you can quickly screen prospective tenants – for free.

    Learn more

    $1,883/mo

    Rent Zestimate®

    Refinance and save

    $200/mo

    Est. payment

    Refinancing to a lower rate could help reduce your monthly payments and save thousands over the life of the loan.

    See today's rates

    $200/mo

    Est. payment

    Explore your selling options

    Work with a Zillow partner agent

    Leverage their expertise and Zillow's premium Showcase listings to get your home seen by more buyers.

    Get started

    List with your own agent

    Get your home in front of millions of buyers by listing it on Zillow.

    Learn how to do it

    Sell it yourself

    Take full control of how buyers see your home on Zillow by listing For Sale by Owner (FSBO).

    List your home

    What's special

    Brand new carpetAdditional bedroomsModern touchesPrivate primary suite
    Imagine unlocking the door to your very own home—where every space feels like it was made just for you. This adorable 3-bedroom, 2-bath home on the edge of town is the perfect place to start your next chapter. 5 years young, brand new carpet never even lived on, bright, open, and filled with modern touches, it’s everything you’ve dreamed of for your next step into homeownership. Picture hosting friends for game night in your cozy living room, cooking your favorite meals in a kitchen that feels both stylish and functional, and waking up every morning in your own private primary suite. The two additional bedrooms give you space to grow—whether that’s a nursery, a game room, a home office, or a welcoming spot for weekend guests. Outside, the yard is just the right size to enjoy without being overwhelming—perfect for your first garden, summer barbecues, or just relaxing after a long day. And with the quiet setting on the outskirts of town, you’ll love the balance of peaceful living while still being close to shops, schools, and dining. This isn’t just a house—it’s the beginning of your next chapter. The place where memories will be made, milestones celebrated, and life’s little moments cherished. Don’t let it slip away—schedule your showing today and make it yours! Refrigerator, washer, dryer, and TV's are negotiable.

    Zillow last checked:

    Listing updated:

    Listing Provided by:

    Jessica D Lawson 314-956-4201,

    Real Broker LLC

    Bought with:

    Vicki L Davidson, 2006025234

    Coldwell Banker Realty - Gundaker

    Source: MARIS,MLS#: 25062991MLS LogoOriginating MLS: St. Charles County Association of REALTORS

    Facts & features

    Interior

    Bedrooms & bathrooms
    • Bedrooms: 3
    • Bathrooms: 2
    • Full bathrooms: 2
    • Main level bathrooms: 2
    • Main level bedrooms: 3
    Primary bedroom
    • Features: Floor Covering: Carpeting
    • Level: First
    • Area: 168
    • Dimensions: 12x14
    Bedroom 2
    • Features: Floor Covering: Carpeting
    • Level: First
    • Area: 100
    • Dimensions: 10x10
    Bedroom 3
    • Features: Floor Covering: Carpeting
    • Level: First
    • Area: 100
    • Dimensions: 10x10
    Primary bathroom
    • Features: Floor Covering: Vinyl
    • Level: First
    • Area: 45
    • Dimensions: 9x5
    Kitchen
    • Features: Floor Covering: Vinyl
    • Level: First
    • Area: 247
    • Dimensions: 19x13
    Living room
    • Features: Floor Covering: Vinyl
    • Level: First
    • Area: 320
    • Dimensions: 20x16
    Heating
    • Electric
    Cooling
    • Central Air
    Appliances
    • Included: Stainless Steel Appliance(s), Dishwasher, Disposal, Microwave, Electric Range, Electric Water Heater
    • Laundry: Main Level
    Features
    • Doors: Panel Door(s)
    • Basement: Unfinished
    • Has fireplace: No
    Interior area
    • Total structure area: 1,220
    • Total interior livable area: 1,220 sqft
    • Finished area above ground: 1,220

    Property

    Parking
    • Total spaces: 2
    • Parking features: Attached
    • Attached garage spaces: 2
    Features
    • Levels: One
    • Patio & porch: Front Porch, Patio
    Lot
    • Size: 5,837 sqft
    • Features: Level
    Details
    • Parcel number: 144020000000015112
    • Special conditions: Standard

    Construction

    Type & style
    • Home type: SingleFamily
    • Architectural style: Ranch
    • Property subtype: Single Family Residence
    Materials
    • Vinyl Siding
    Condition
    • Year built: 2020

    Utilities & green energy

    • Electric: Single Phase
    • Sewer: Public Sewer
    • Water: Public
    • Utilities for property: Cable Connected, Electricity Connected, Sewer Connected, Water Connected

    Community & neighborhood

    Location
    • Region: Troy
    • Subdivision: Ashleigh Estates

    HOA & financial

    HOA
    • Has HOA: Yes
    • HOA fee: $200 annually
    • Amenities included: None
    • Services included: Maintenance Parking/Roads, Common Area Maintenance, Snow Removal
    • Association name: Ashleigh Estates

    Other

    Other facts
    • Listing terms: Cash,Conventional,FHA,USDA Loan,VA Loan
    • Ownership: Private
    • Road surface type: Concrete

    Price history

    DateEventPrice
    10/10/2025Sold--
    Source: MARIS #25062991 Report a problem
    9/19/2025Pending sale$245,000$201/sqft
    Source: MARIS #25062991 Report a problem
    9/16/2025Listed for sale$245,000$201/sqft
    Source: MARIS #25062991 Report a problem

    Public tax history

    YearProperty taxesTax assessment
    2025$1,814 +6.8%$29,671 +8.8%
    2024$1,699 +0.6%$27,260
    2023$1,689 +5.1%$27,260
    2022$1,608 $27,260 +5.6%
    2021-- $25,816 +15%
    2020$880 +884.5%$22,443 +1474.9%
    2019$89 $1,425
    2018$89 -3.9%$1,425
    2017$93 $1,425
    2016$93 -0.2%$1,425
    2015$93 $1,425
    2014$93 -0.2%$1,425
    2013$94 $1,425 -50%
    2012-- $2,850
    2011-- $2,850 -9.2%
    2010-- $3,140

    Find assessor info on the county website

    Neighborhood: 63379

    Nearby schools

    GreatSchools rating
    Schools provided by the listing agent
    • Elementary: Cuivre Park Elementary
    • Middle: Troy Middle
    • High: Troy Buchanan High

    Source: MARIS. This data may not be complete. We recommend contacting the local school district to confirm school assignments for this home.

    Get a cash offer in 3 minutes
    Find out how much your home could sell for in as little as 3 minutes with a no-obligation cash offer.
    Estimated market value
    $246,200
    Get a cash offer in 3 minutes
    Find out how much your home could sell for in as little as 3 minutes with a no-obligation cash offer.
    Estimated market value
    $246,200