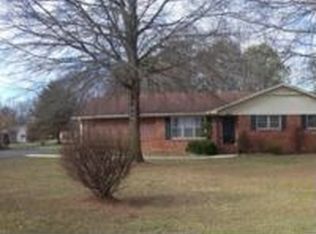
Open floor plan on this remodeled three bedroom, two and a half bath home - covered front porch - circle drive - garage - outbuilding - level lot - great location in the heart of Paris, and move in ready
Pending
Price cut: $5K (5/18)
$290,000
209 Avalon Dr, Paris, TN 38242
3beds
1,767sqft
Residential
Built in 1989
0.45 Acres Lot
$279,800 Zestimate®
$164/sqft
$-- HOA
What's special
Covered front porchOpen floor planLevel lotCircle drive
- 280 days |
- 296 |
- 6 |
Zillow last checked:
Listing updated:
Listed by:
Brian Foster 731-336-8130,
Northwest Tennessee Property 731-214-1676,
Jennifer Owen 731-336-7844,
Northwest Tennessee Property
Source: Tennessee Valley MLS ,MLS#: 134874
Facts & features
Interior
Bedrooms & bathrooms
- Bedrooms: 3
- Bathrooms: 3
- Full bathrooms: 2
- 1/2 bathrooms: 1
- Main level bathrooms: 3
- Main level bedrooms: 3
Rooms
- Room types: Living Room, Utility Room, Bedroom 1, Bedroom 2, Bedroom 3, Kitchen/Dining Combo
Primary bedroom
- Level: Main
- Area: 164.4
- Dimensions: 13.7 x 12
Bedroom 2
- Level: Main
- Area: 138.37
- Dimensions: 13.7 x 10.1
Bedroom 3
- Level: Main
- Area: 155.44
- Dimensions: 13.4 x 11.6
Kitchen
- Level: Main
Living room
- Level: Main
- Area: 294.36
- Dimensions: 22.3 x 13.2
Basement
- Area: 0
Heating
- Central Gas/Natural
Cooling
- Central Air
Appliances
- Included: Refrigerator, Dishwasher, Range/Oven-Electric
- Laundry: Washer/Dryer Hookup, Main Level
Features
- Ceiling Fan(s), Walk-In Closet(s)
- Flooring: Carpet, Vinyl
- Doors: Insulated
- Windows: Insulated Windows
- Basement: Crawl Space
- Has fireplace: No
Interior area
- Total structure area: 1,767
- Total interior livable area: 1,767 sqft
Video & virtual tour
Property
Parking
- Total spaces: 1
- Parking features: Attached, Concrete
- Attached garage spaces: 1
- Has uncovered spaces: Yes
Features
- Levels: One
- Patio & porch: Front Porch, Covered Porch
- Exterior features: Storage
- Fencing: None
Lot
- Size: 0.45 Acres
- Dimensions: 105 x 188
- Features: City Lot
Details
- Additional structures: Storage
- Parcel number: 8.00
Construction
Type & style
- Home type: SingleFamily
- Architectural style: Traditional
- Property subtype: Residential
Materials
- Brick, Vinyl Siding
- Roof: Metal
Condition
- Year built: 1989
Utilities & green energy
- Sewer: Public Sewer
- Water: Public
Community & HOA
Community
- Subdivision: None
Location
- Region: Paris
Financial & listing details
- Price per square foot: $164/sqft
- Tax assessed value: $243,900
- Annual tax amount: $1,149
- Date on market: 10/10/2025
- Road surface type: Paved
Estimated market value
Zestimate®
$279,800
Estimated sales range
$266,000 - $294,000
Rent Zestimate®
$1,809/mo
Price history
| Date | Event | Price |
|---|---|---|
| 7/3/2026 | Pending sale | $290,000$164/sqft |
Source: | ||
| 5/18/2026 | Price change | $290,000-1.7%$164/sqft |
Source: | ||
| 3/31/2026 | Price change | $295,000-1%$167/sqft |
Source: | ||
| 10/10/2025 | Listed for sale | $298,000$169/sqft |
Source: | ||
| 9/9/2025 | Listing removed | $298,000$169/sqft |
Source: | ||
| 7/7/2025 | Listed for sale | $298,000+1%$169/sqft |
Source: | ||
| 6/10/2025 | Sold | $295,000+181%$167/sqft |
Source: Public Record Report a problem | ||
| 7/13/2018 | Sold | $105,000-4.5%$59/sqft |
Source: | ||
| 6/21/2018 | Pending sale | $110,000$62/sqft |
Source: Bass Realty Company #118933 Report a problem | ||
| 6/21/2018 | Listed for sale | $110,000$62/sqft |
Source: Bass Realty Company #118933 Report a problem | ||
Public tax history
| Year | Property taxes | Tax assessment |
|---|---|---|
| 2025 | $1,273 +10.7% | $60,975 +77.1% |
| 2024 | $1,150 +1.2% | $34,425 |
| 2023 | $1,136 +6.9% | $34,425 +3.7% |
| 2022 | $1,062 | $33,200 |
| 2021 | $1,062 +2.6% | $33,200 |
| 2020 | $1,036 +0.8% | $33,200 +10.5% |
| 2019 | $1,027 +21.9% | $30,050 +20.4% |
| 2018 | $843 0% | $24,950 |
| 2017 | $843 | $24,950 |
| 2016 | $843 -0.2% | $24,950 |
| 2015 | $844 +3.7% | $24,950 |
| 2014 | $815 | $24,950 +4.5% |
| 2013 | $815 +0.1% | $23,869 |
| 2012 | $814 -0.1% | $23,869 |
| 2011 | $815 +4.6% | $23,869 |
| 2010 | $779 | $23,869 |
| 2009 | -- | $23,869 +14.7% |
| 2008 | $772 | $20,814 |
| 2007 | $772 +1.4% | $20,814 |
| 2006 | $762 | $20,814 |
| 2005 | $762 -4.4% | $20,814 |
| 2004 | $797 +6.2% | $20,814 -2.9% |
| 2002 | $751 | $21,443 +4.6% |
| 2001 | -- | $20,493 -75% |
| 2000 | -- | $81,973 |
Find assessor info on the county website
Monthly payment
Est. payment
Payment breakdown
Explore the cost of this home by adjusting the details. Changes won't be saved.Climate risks
Neighborhood: 38242
Nearby schools
GreatSchools rating
- NAW G Rhea Elementary SchoolGrades: PK-2Distance: 0.6 mi
- 7/10W O Inman Middle SchoolGrades: 6-8Distance: 2.4 mi
- 7/10Paris Elementary SchoolGrades: 3-5Distance: 1 mi
Schools provided by the listing agent
- Elementary: Paris
- Middle: E.W. Grove
- High: Henry County
Source: Tennessee Valley MLS . This data may not be complete. We recommend contacting the local school district to confirm school assignments for this home.
- $219,2002 bd2 ba1.9k sqft211 Avalon Dr, Paris, TN 38242Off Market
Save 
- $240,4003 bd2 ba1.5k sqft207 Avalon Dr, Paris, TN 38242Off Market
Save - $235,6003 bd2 ba1.9k sqft216 Jean St, Paris, TN 38242Off Market
Save 
- $277,900-- bd2 ba1.6k sqft215 Avalon Dr, Paris, TN 38242Off Market
Save - $258,000-- bd2 ba1.5k sqft205 Avalon Dr, Paris, TN 38242Off Market
Save - $395,0004 bd2 ba1.8k sqft208 Avalon Dr, Paris, TN 38242For Sale
Save - $301,100-- bd2 ba1.7k sqft302 Jean St, Paris, TN 38242Off Market
Save - $240,100-- bd1 ba1.8k sqft214 Jean St, Paris, TN 38242Off Market
Save
A local agent can set up tours, give advice and negotiate with sellers.
A local lender can help you make sure your offer is ready when you are.
Contact agent