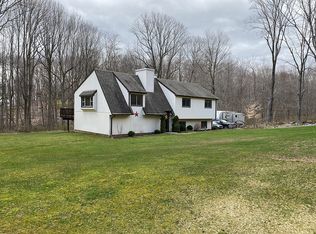
Opportunity knocks for owner occupant or investor. Rare find a duplex in Southbury! Perfect for multi-generational living, owner with a tenant or rent them both. Bucolic setting on over 3 acres both units boast 2 BR 1 1/2 bath and lower level laundry. Primary unit has a gorgeous additional great room bringing total square footage to 3,600 sq ft. A fully owned Tesla solar package for each unit installed in 2022 and pellet stoves in each unit as well make living very offodable and responsible. The options are endless, this will not last.
Accepting backups
$699,900
209 Bagley Road, Southbury, CT 06488
4beds
3,600sqft
Multi Family
Built in 1986
-- sqft lot
$-- Zestimate®
$194/sqft
$-- HOA
What's special
Gorgeous additional great roomLower level laundry
- 33 days
- 185
- 8
Likely to sell faster than
Zillow last checked:
Listing updated:
Listed by:
Douglas Rose (203)470-3799,
Scalzo Real Estate 203-790-7077
Source: Smart MLS,MLS#: 24200238
Facts & features
Interior
Bedrooms & bathrooms
- Bedrooms: 4
- Bathrooms: 4
- Full bathrooms: 2
- 1/2 bathrooms: 2
Heating
- Solar
Cooling
- Wall Unit(s)
Appliances
- Included: Electric Water Heater
- Laundry: In Unit
Features
- Basement: Full,Partially Finished
- Attic: Pull Down Stairs
- Number of fireplaces: 1
Interior area
- Total structure area: 3,600
- Total interior livable area: 3,600 sqft
- Finished area above ground: 3,600
Property
Parking
- Total spaces: 2
- Parking features: Attached
- Attached garage spaces: 2
Features
- Patio & porch: Deck
- Exterior features: Stone Wall
Lot
- Size: 3.54 Acres
- Features: Secluded, Sloped
Details
- Additional structures: Shed(s)
- Parcel number: 1332739
- Zoning: 449000
Construction
Type & style
- Home type: MultiFamily
- Architectural style: Units are Side-by-Side
- Property subtype: Multi Family
- Attached to another structure: Yes
Materials
- Vinyl Siding
- Foundation: Concrete Perimeter
- Roof: Asphalt
Condition
- New construction: No
- Year built: 1986
Utilities & green energy
- Sewer: Shared Septic
- Water: Well, Shared Well
Community & HOA
Community
- Features: Basketball Court, Golf, Health Club, Park
HOA
- Has HOA: No
Location
- Region: Southbury
Financial & listing details
- Price per square foot: $194/sqft
- Tax assessed value: $394,720
- Annual tax amount: $10,026
- Date on market: 8/22/2026
Estimated market value
Not available
Estimated sales range
Not available
Not available
Price history
| Date | Event | Price |
|---|---|---|
| 8/22/2026 | Listed for sale | $699,900+92.8%$194/sqft |
Source:  Smart MLS #24200238 Report a problem Smart MLS #24200238 Report a problem | ||
| 3/14/2019 | Sold | $363,000-3.2%$101/sqft |
Source: Smart MLS #170151950 Report a problem | ||
| 1/26/2019 | Pending sale | $375,000$104/sqft |
Source: Regency Real Estate, LLC #170151950 Report a problem | ||
| 1/5/2019 | Listed for sale | $375,000-2.6%$104/sqft |
Source: Regency Real Estate, LLC #170151950 Report a problem | ||
| 11/16/2018 | Listing removed | $384,901$107/sqft |
Source: Dave Jones Realty, LLC #170079192 Report a problem | ||
| 8/1/2018 | Price change | $384,901-3.8%$107/sqft |
Source: Dave Jones Realty, LLC #170079192 Report a problem | ||
| 6/25/2018 | Price change | $399,901-2.4%$111/sqft |
Source: Dave Jones Realty, LLC #170079192 Report a problem | ||
| 5/15/2018 | Price change | $409,901+2.7%$114/sqft |
Source: Dave Jones Realty, LLC #170079192 Report a problem | ||
| 3/16/2018 | Price change | $399,000-6.1%$111/sqft |
Source: Owner Report a problem | ||
| 1/9/2018 | Price change | $425,000-4.8%$118/sqft |
Source: Owner Report a problem | ||
| 11/10/2017 | Price change | $446,500-0.6%$124/sqft |
Source: BHGRE Bannon & Hebert #L10226247 Report a problem | ||
| 6/2/2017 | Listed for sale | $449,000+119%$125/sqft |
Source: BHGRE Bannon & Hebert #L10239065 Report a problem | ||
| 3/1/2000 | Sold | $205,000$57/sqft |
Source: Public Record Report a problem | ||
Public tax history
| Year | Property taxes | Tax assessment |
|---|---|---|
| 2025 | $9,476 +2.5% | $391,590 |
| 2024 | $9,242 +4.9% | $391,590 |
| 2023 | $8,811 +9.1% | $391,590 +38.9% |
| 2022 | $8,076 -2.3% | $281,990 |
| 2021 | $8,262 | $281,990 |
| 2020 | $8,262 +0.7% | $281,990 |
| 2019 | $8,206 +0.3% | $281,990 |
| 2018 | $8,178 -5.6% | $281,990 -4.7% |
| 2017 | $8,667 +3.2% | $295,810 |
| 2015 | $8,401 +2.9% | $295,810 |
| 2014 | $8,164 +4.5% | $295,810 |
| 2013 | $7,809 +9.7% | $295,810 -11.9% |
| 2012 | $7,117 -0.9% | $335,710 |
| 2011 | $7,184 -0.5% | $335,710 |
| 2010 | $7,218 +13% | $335,710 +9.8% |
| 2009 | $6,389 +1.7% | $305,700 +2.6% |
| 2008 | $6,284 +6.5% | $297,820 +28.2% |
| 2007 | $5,901 +1.2% | $232,310 |
| 2006 | $5,831 +5% | $232,310 |
| 2005 | $5,552 +13.8% | $232,310 |
| 2003 | $4,879 +41.5% | $232,310 +65.1% |
| 2001 | $3,447 | $140,700 |
Find assessor info on the county website
Monthly payment
Est. payment
Payment breakdown
Explore the cost of this home by adjusting the details. Changes won't be saved.Climate risks
Neighborhood: 06488
Nearby schools
Schools provided by the listing agent
- High: Pomperaug
Source: Smart MLS. This data may not be complete. We recommend contacting the local school district to confirm school assignments for this home.
Similar homes
- $715,0004 bd3 ba2.5k sqft151 Lantern Park Lane South, Southbury, CT 06488For Sale
 MLS ID #24191111, Patti Guarantano, William Pitt Sotheby's Int'l. Smart MLS
 - $729,9005 bd4 ba3.2k sqft1302 Old Waterbury Road, Southbury, CT 06488For Sale
 MLS ID #24204001, Marian Van Egas, Berkshire Hathaway NE Prop.. Smart MLS
 - $729,9004 bd3 ba2.9k sqft16 Cedar Grove Road, Southbury, CT 06488For Sale
 MLS ID #24191218, Pam Famiglietti, William Raveis Real Estate. Smart MLS
 - $659,0004 bd3 ba2.5k sqft347 Lakeside Road, Southbury, CT 06488For Sale
 MLS ID #24207006, Christine Aquila, Coldwell Banker Realty. Smart MLS
 - $709,0004 bd4 ba2.4k sqft4 Fleetwood Lane, Brookfield, CT 06804For SaleMLS ID #24183828, Dennis Guido, Coldwell Banker Realty. Smart MLS
- $665,0004 bd3 ba1.9k sqft1 Lake Drive, Oxford, CT 06478For SaleMLS ID #24200661, Jennifer Bundock, Coldwell Banker Realty. Smart MLS
- $925,0004 bd4 ba4.3k sqft282 Laurelwood Lane, Southbury, CT 06488For SaleMLS ID #24197485, Bonnie Wilson, Berkshire Hathaway NE Prop.. Smart MLS
- $650,0004 bd3 ba2.3k sqft417 Chestnut Tree Hill Road, Oxford, CT 06478For SaleMLS ID #24203217, Teona Chanadiri, Urban Haven Corp. Smart MLS
- $699,0004 bd3 ba3.2k sqft14 Jo Mar Drive, Newtown, CT 06482For SaleMLS ID #24198980, Deb Lombardo, Coldwell Banker Realty. Smart MLS
- $699,9003 bd3 ba2.4k sqft201 Transylvania Road, Woodbury, CT 06798For SaleMLS ID #24204212, Kary Apanovitch, Coldwell Banker Realty. Smart MLS
- $785,0004 bd3 ba3.1k sqft15 Mountain Manor Road, Newtown, CT 06482For SaleMLS ID #24189071, Katie Keogler, Compass Connecticut, LLC. Smart MLS
- $689,9003 bd3 ba2.8k sqft65 Cottage Street, Monroe, CT 06468For SaleMLS ID #24200594, Jennifer Lockwood, Coldwell Banker Realty. Smart MLS
- $829,0004 bd3 ba2.7k sqft5 Stone Gate Drive, Newtown, CT 06482For SaleMLS ID #24197479, Nino Petruccelli, Howard Hanna Rand Realty. Smart MLS
- $699,9994 bd4 ba3.4k sqft34 Hardscrabble Road, Sherman, CT 06784For SaleMLS ID #24195796, Lisa Weisenberger, Luks Realty. Smart MLS
- $699,0003 bd3 ba2.5k sqft25 Obtuse Hill Road, Brookfield, CT 06804For SaleMLS ID #24194498, Alyse Valentini Doyle, Coldwell Banker Realty. Smart MLS
- $749,9004 bd4 ba2.6k sqft77 Crest Road, Middlebury, CT 06762For SaleMLS ID #24193938, Michael Vartolone, William Raveis Real Estate. Smart MLS
- $599,9003 bd3 ba2k sqft2 Minuteman Circle #2, Southbury, CT 06488For SaleMLS ID #24196352, Marian Van Egas, Berkshire Hathaway NE Prop.. Smart MLS
- $749,9004 bd3 ba2.4k sqft379 Waverly Road, Shelton, CT 06484For SaleMLS ID #24205628, Stephen Guarrera, Carey & Guarrera Real Estate. Smart MLS
- $615,0004 bd3 ba2.4k sqft18 Buckingham Road, Seymour, CT 06483For SaleMLS ID #24199064, Michael DeBiase, Keller Williams Realty. Smart MLS
- $739,0003 bd3 ba2.7k sqft52 Tower Road, Brookfield, CT 06804For SaleMLS ID #24201835, Linda McCaffrey, Keller Williams Realty. Smart MLS
