Nestled in the heart of St. Peters, this charming home welcomes you with an inviting open floor plan. The kitchen boasts a granite center island, stainless appliances, and one-of-a-kind custom countertops and backsplash. The main floor master bedroom provides direct access to the updated Jack & Jill style bathroom, ensuring convenience.Two additional bedrooms showcase custom woodwork details, creating a welcoming ambiance.
Step outside to your private oasis, where the outdoor area seamlessly invites relaxation with a pergola, a fire pit area perfect for those cozy evenings, and a raised garden bed to cater to those with a green thumb. Adding to the appeal is the proximity to Laurel Park, just a short walk away, offering a perfect blend of nature and recreation. This property embodies the essence of comfortable living in a prime location—Don't miss the opportunity to make this house your home!
Closed
Listed by: Envision Realty • Jamie L Sears • Contact: 636-262-8582
Bought with: Keller Williams Realty West
Price Unknown
209 Barkwood Trails Dr, Saint Peters, MO 63376
3beds
1,144sqft
Single Family Residence
Built in 1979
7,797 Square Feet Lot
$296,400 Zestimate®
$--/sqft
$1,916 Estimated rent
Home value
$296,400
$282,000 - $311,000
$1,916/mo
Zestimate® history
Owner options
List your home for rent
$1,916/mo
Rent Zestimate®
Find your next renter with Zillow Rental Manager. Plus, with online applications, you can quickly screen prospective tenants – for free.
$1,916/mo
Rent Zestimate®
Refinance and save
Refinancing to a lower rate could help reduce your monthly payments and save thousands over the life of the loan.
Explore your selling options
Work with a Zillow partner agent
Leverage their expertise and Zillow's premium Showcase listings to get your home seen by more buyers.
Get startedList with your own agent
Get your home in front of millions of buyers by listing it on Zillow.
Learn how to do itSell it yourself
Take full control of how buyers see your home on Zillow by listing For Sale by Owner (FSBO).
List your homeWhat's special
Fire pit areaCustom woodwork detailsCustom countertopsMaster bedroomOpen floor planWalk awayGranite center island
Zillow last checked:
Listing updated:
Listed by:
Jamie L Sears 636-262-8582,
Envision Realty
Bought with:
James M Smith, 2020039996
Keller Williams Realty West
Source: MARIS,MLS#: 24001579 Originating MLS: St. Charles County Association of REALTORS
Originating MLS: St. Charles County Association of REALTORSFacts & features
Interior
Bedrooms & bathrooms
- Bedrooms: 3
- Bathrooms: 1
- Full bathrooms: 1
- Main level bathrooms: 1
- Main level bedrooms: 3
Primary bedroom
- Level: Main
Bedroom
- Level: Main
Bedroom
- Level: Main
Bathroom
- Level: Main
Kitchen
- Level: Main
Living room
- Level: Main
Heating
- Forced Air, Natural Gas
Cooling
- Central Air, Electric
Appliances
- Included: Water Softener Rented, Gas Water Heater, Dishwasher
Features
- Open Floorplan, Kitchen/Dining Room Combo, Kitchen Island, Custom Cabinetry, Eat-in Kitchen, Granite Counters, Pantry
- Flooring: Carpet
- Doors: Sliding Doors
- Basement: Unfinished
- Number of fireplaces: 1
- Fireplace features: Living Room
Interior area
- Total structure area: 1,144
- Total interior livable area: 1,144 sqft
- Finished area above ground: 1,144
Property
Parking
- Total spaces: 1
- Parking features: Attached, Garage, Garage Door Opener
- Attached garage spaces: 1
Features
- Levels: One
- Patio & porch: Deck, Patio
Lot
- Size: 7,797 Square Feet
- Dimensions: 71 x 110
Details
- Additional structures: Pergola, Shed(s)
- Parcel number: 300045261000306.0000000
- Special conditions: Standard
Construction
Type & style
- Home type: SingleFamily
- Architectural style: Ranch
- Property subtype: Single Family Residence
Condition
- Year built: 1979
Utilities & green energy
- Sewer: Public Sewer
- Water: Public
- Utilities for property: Natural Gas Available
Community & HOA
Community
- Subdivision: Tanglewood #6
Location
- Region: Saint Peters
Financial & listing details
- Tax assessed value: $233,782
- Annual tax amount: $2,678
- Date on market: 2/24/2024
- Cumulative days on market: 40 days
- Listing terms: Cash,Conventional,FHA,USDA Loan
- Ownership: Private
- Road surface type: Concrete
Price history
| Date | Event | Price |
|---|---|---|
| 4/4/2024 | Sold | -- |
Source:  MARIS #24001579 Report a problem MARIS #24001579 Report a problem | ||
| 4/4/2024 | Pending sale | $260,000$227/sqft |
Source: MARIS #24001579 Report a problem | ||
| 3/1/2024 | Contingent | $260,000$227/sqft |
Source: MARIS #24001579 Report a problem | ||
| 2/28/2024 | Price change | $260,000-5.5%$227/sqft |
Source: MARIS #24001579 Report a problem | ||
| 2/24/2024 | Listed for sale | $275,000+52.9%$240/sqft |
Source: MARIS #24001579 Report a problem | ||
| 8/19/2019 | Sold | -- |
Source: MARIS #19052575 Report a problem | ||
| 7/16/2019 | Pending sale | $179,900$157/sqft |
Source: The Agency #19052575 Report a problem | ||
| 7/11/2019 | Listed for sale | $179,900$157/sqft |
Source: The Agency #19052575 Report a problem | ||
| 3/31/1999 | Sold | -- |
Source: Public Record Report a problem | ||
Public tax history
| Year | Property taxes | Tax assessment |
|---|---|---|
| 2025 | $3,030 +5.7% | $44,418 +8.6% |
| 2024 | $2,866 +0.1% | $40,893 |
| 2023 | $2,863 +6.9% | $40,893 +14.5% |
| 2022 | $2,678 | $35,703 |
| 2021 | -- | $35,703 +14.2% |
| 2020 | -- | $31,261 |
| 2019 | $2,080 | $31,261 +20.2% |
| 2018 | $2,080 +0.5% | $26,018 |
| 2017 | $2,070 +4.3% | $26,018 +4.1% |
| 2016 | $1,985 +0.2% | $24,994 |
| 2015 | $1,981 -5.8% | $24,994 -3.2% |
| 2014 | $2,103 | $25,830 |
| 2013 | -- | $25,830 -9.3% |
| 2012 | -- | $28,470 |
| 2011 | -- | $28,470 |
| 2010 | -- | $28,470 |
| 2009 | -- | $28,470 -7.8% |
| 2008 | -- | $30,880 -78.3% |
| 2007 | -- | $142,590 |
| 2006 | -- | $142,590 |
| 2005 | -- | $142,590 +20% |
| 2004 | -- | $118,870 |
| 2003 | -- | $118,870 |
| 2002 | -- | -- |
| 2001 | -- | -- |
Find assessor info on the county website
Neighborhood: 63376
Nearby homes
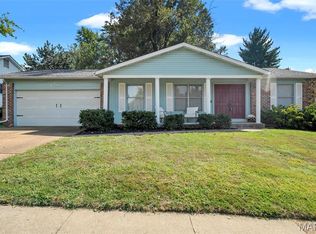
- $--3 bd2 ba1.3k sqft205 Barkwood Trails Dr, Saint Peters, MO 63376Sold
- $265,2003 bd1 ba1k sqft213 Barkwood Trails Dr, Saint Peters, MO 63376Off Market
- $--3 bd2 ba1.8k sqft200 Falling Leaf Dr, Saint Peters, MO 63376Sold
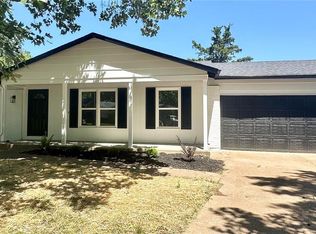
- $324,3003 bd2 ba1.6k sqft204 Falling Leaf Dr, Saint Peters, MO 63376Off Market
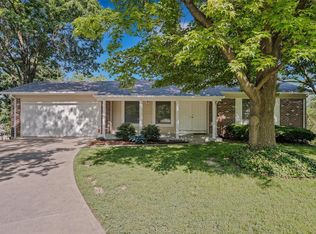
- $--3 bd2 ba1.2k sqft201 Barkwood Trails Dr, Saint Peters, MO 63376Sold
- $324,1003 bd2 ba1.3k sqft217 Barkwood Trails Dr, Saint Peters, MO 63376Off Market
- $299,9003 bd2 ba1.2k sqft938 Summer Leaf Dr, Saint Peters, MO 63376Off Market
- $--3 bd2 ba1.9k sqft204 Barkwood Trails Dr, Saint Peters, MO 63376Sold
Nearby schools
GreatSchools rating
- 5/10Fairmount Elementary SchoolGrades: K-5Distance: 1.2 mi
- 7/10Hollenbeck Middle SchoolGrades: 6-8Distance: 2.7 mi
- 8/10Francis Howell North High SchoolGrades: 9-12Distance: 1 mi
Schools provided by the listing agent
- Elementary: Fairmount Elem.
- Middle: Hollenbeck Middle
- High: Francis Howell North High
Source: MARIS. This data may not be complete. We recommend contacting the local school district to confirm school assignments for this home.
Get a cash offer in 3 minutes
Find out how much your home could sell for in as little as 3 minutes with a no-obligation cash offer.
Estimated market value
$296,400
Get a cash offer in 3 minutes
Find out how much your home could sell for in as little as 3 minutes with a no-obligation cash offer.
Estimated market value
$296,400
- Missouri
- Saint Charles County
- Saint Peters
- 63376
- 209 Barkwood Trails Dr
Nearby cities
Nearby zip codes
Other Saint Peters Topics
