Hidden on a Franklin cul-de-sac on nearly an acre, this fully renovated STUNNER blends design with the warmth and functionality everyone is searching for right now. With 5 bedrooms and 3 1/2 bathrooms, two bonus spaces and an additional flex space with private entrance above the third car garage, you'll find space for ALL your needs. The dramatic floating staircase makes a statement the second you walk in, while the rest of the home feels elevated, comfortable, and incredibly livable. The kitchen, designed to be the heart of the home with custom cabinetry, leathered quartzite island and butcher block counters, premium appliances including a profesional grade 60" cooktop with dual ovens and custom wood hood, oversized prep space, and a scullery pantry with second sink and dishwasher, ready for everything from weeknight dinners to holiday hosting. The main level primary suite feels like a true private retreat with a fireplace, spa style bath with heated tile floors, cast iron claw foot tub, infrared sauna, and custom details throughout. Upstairs offers flexibility with generous secondary bedrooms, jack and jill bathroom, a bonus and loft space, plus a separate flex area perfect for a home office, gym, studio, or guest retreat. Outside, mature trees and expansive green space create a backyard setting that’s hard to find this close to Franklin, Cool Springs, and Nashville. Every inch of this home has been thoughtfully updated, styled, and designed to feel move-in ready. Luxury without feeling overdone. Sophisticated without sacrificing comfort. This is Franklin at its best. Located minutes from Cool Springs, Downtown Franklin and top Williamson County schools, Trinity Elementary, Page Middle and Page High, this home combines thoughtful renovations, usable space, and a location you won't regret.
Active
$1,295,000
209 Barrington Ct W, Franklin, TN 37067
4beds
4,200sqft
Single Family Residence, Residential
Built in 1996
0.95 Acres Lot
$-- Zestimate®
$308/sqft
$22/mo HOA
What's special
Leathered quartzite islandMain level primary suiteMature treesOversized prep spaceTwo bonus spacesJack and jill bathroomGenerous secondary bedrooms
- 32 days
- 2,369
- 238
Likely to sell faster than
Zillow last checked:
Listing updated:
Listed by:
Julianne Richard 731-571-8887,
Compass Tennessee, LLC 615-475-5616
Source: RealTracs MLS as distributed by MLS GRID,MLS#: 3499861
Facts & features
Interior
Bedrooms & bathrooms
- Bedrooms: 4
- Bathrooms: 4
- Full bathrooms: 3
- 1/2 bathrooms: 1
- Main level bedrooms: 1
Bedroom 1
- Features: Walk-In Closet(s)
- Level: Walk-In Closet(s)
- Area: 256 Square Feet
- Dimensions: 16x16
Bedroom 2
- Features: Extra Large Closet
- Level: Extra Large Closet
- Area: 182 Square Feet
- Dimensions: 14x13
Bedroom 3
- Features: Walk-In Closet(s)
- Level: Walk-In Closet(s)
- Area: 180 Square Feet
- Dimensions: 15x12
Bedroom 4
- Features: Walk-In Closet(s)
- Level: Walk-In Closet(s)
- Area: 180 Square Feet
- Dimensions: 15x12
Primary bathroom
- Features: Suite
- Level: Suite
Den
- Features: Separate
- Level: Separate
- Area: 432 Square Feet
- Dimensions: 24x18
Kitchen
- Features: Pantry
- Level: Pantry
- Area: 352 Square Feet
- Dimensions: 22x16
Living room
- Features: Great Room
- Level: Great Room
- Area: 360 Square Feet
- Dimensions: 20x18
Other
- Area: 216 Square Feet
- Dimensions: 18x12
Recreation room
- Features: Wet Bar
- Level: Wet Bar
- Area: 432 Square Feet
- Dimensions: 24x18
Heating
- Central
Cooling
- Ceiling Fan(s), Central Air
Appliances
- Included: Double Oven, Gas Oven, Gas Range, Dishwasher, Disposal, Dryer, Refrigerator, Stainless Steel Appliance(s), Washer
- Laundry: Electric Dryer Hookup, Washer Hookup
Features
- Pantry, Walk-In Closet(s), Wet Bar, High Speed Internet
- Flooring: Luxury Vinyl, Tile
- Basement: Crawl Space
- Number of fireplaces: 2
- Fireplace features: Electric, Family Room
Interior area
- Total structure area: 4,200
- Total interior livable area: 4,200 sqft
- Finished area above ground: 4,200
Property
Parking
- Total spaces: 3
- Parking features: Garage Door Opener, Garage Faces Side
- Garage spaces: 3
Features
- Levels: Two
- Stories: 2
- Patio & porch: Deck
- Has view: Yes
- View description: Bluff
Lot
- Size: 0.95 Acres
- Dimensions: 133 x 267
Details
- Parcel number: 094088A B 00300 00014088A
- Special conditions: Standard
Construction
Type & style
- Home type: SingleFamily
- Architectural style: Traditional
- Property subtype: Single Family Residence, Residential
Materials
- Brick
- Roof: Shingle
Condition
- New construction: No
- Year built: 1996
Utilities & green energy
- Sewer: Septic Tank
- Water: Public
- Utilities for property: Water Available, Cable Connected
Community & HOA
Community
- Security: Smoke Detector(s)
- Subdivision: Barrington
HOA
- Has HOA: Yes
- HOA fee: $264 annually
- Second HOA fee: $600 one time
Location
- Region: Franklin
Financial & listing details
- Price per square foot: $308/sqft
- Tax assessed value: $978,100
- Annual tax amount: $3,179
- Date on market: 8/7/2026
Estimated market value
Not available
Estimated sales range
Not available
Not available
Price history
| Date | Event | Price |
|---|---|---|
| 8/7/2026 | Listed for sale | $1,295,000-5.8%$308/sqft |
Source:  RealTracs MLS as distributed by MLS GRID #3499861 Report a problem RealTracs MLS as distributed by MLS GRID #3499861 Report a problem | ||
| 8/7/2026 | Listing removed | $1,375,000$327/sqft |
Source: RealTracs MLS as distributed by MLS GRID #3213480 Report a problem | ||
| 5/16/2026 | Listed for sale | $1,375,000-8.3%$327/sqft |
Source: RealTracs MLS as distributed by MLS GRID #3213480 Report a problem | ||
| 9/8/2025 | Listing removed | $1,499,000$357/sqft |
Source: RealTracs MLS as distributed by MLS GRID #2907053 Report a problem | ||
| 7/18/2025 | Price change | $1,499,000-6.3%$357/sqft |
Source: RealTracs MLS as distributed by MLS GRID #2907053 Report a problem | ||
| 6/11/2025 | Listed for sale | $1,599,000+125.2%$381/sqft |
Source: RealTracs MLS as distributed by MLS GRID #2907053 Report a problem | ||
| 9/1/2021 | Sold | $710,000-5.3%$169/sqft |
Source: RealTracs MLS as distributed by MLS GRID #2275444 Report a problem | ||
| 8/6/2021 | Pending sale | $750,000$179/sqft |
Source: RealTracs MLS as distributed by MLS GRID #2275444 Report a problem | ||
| 7/26/2021 | Contingent | $750,000$179/sqft |
Source: RealTracs MLS as distributed by MLS GRID #2275444 Report a problem | ||
| 7/23/2021 | Listed for sale | $750,000+59.6%$179/sqft |
Source: RealTracs MLS as distributed by MLS GRID #2275444 Report a problem | ||
| 6/19/2013 | Listing removed | $469,900$112/sqft |
Source: Comas Montgomery Realty & Auction #1455283 Report a problem | ||
| 6/2/2013 | Listed for sale | $469,900$112/sqft |
Source: Comas Montgomery Realty & Auction #1455283 Report a problem | ||
Public tax history
| Year | Property taxes | Tax assessment |
|---|---|---|
| 2025 | $3,179 +7.9% | $244,525 +56.1% |
| 2024 | $2,945 | $156,675 |
| 2023 | $2,945 | $156,675 |
| 2022 | $2,945 | $156,675 |
| 2021 | $2,945 +10.6% | $156,675 +30.6% |
| 2020 | $2,663 | $119,950 |
| 2019 | $2,663 +3.3% | $119,950 |
| 2018 | $2,579 | $119,950 |
| 2017 | $2,579 | $119,950 |
| 2016 | -- | $119,950 +20.1% |
| 2015 | -- | $99,850 |
| 2014 | -- | $99,850 |
| 2013 | -- | $99,850 |
| 2012 | -- | $99,850 |
| 2011 | -- | $99,850 +5.6% |
| 2007 | $2,184 | $94,537 |
| 2006 | $2,184 +1.2% | $94,537 +24.4% |
| 2005 | $2,158 | $75,969 |
| 2004 | $2,158 | $75,969 |
| 2002 | $2,158 | $75,969 |
| 2001 | -- | $75,969 -75% |
| 2000 | -- | $303,876 |
Find assessor info on the county website
Monthly payment
Est. payment
Payment breakdown
Explore the cost of this home by adjusting the details. Changes won't be saved.Climate risks
Neighborhood: Seward Hall
Nearby schools
Schools provided by the listing agent
- Elementary: Trinity Elementary
- Middle: Fred J Page Middle School
- High: Fred J Page High School
Source: RealTracs MLS as distributed by MLS GRID. This data may not be complete. We recommend contacting the local school district to confirm school assignments for this home.
Similar homes
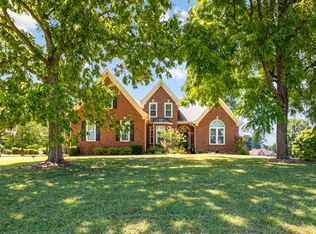
- $1,599,9003 bd5 ba3.7k sqft4245 Warren Rd, Franklin, TN 37067For Sale
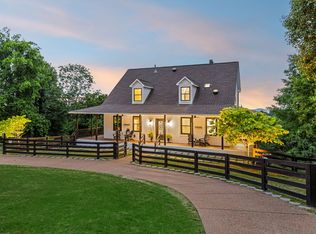
 MLS ID #3217185, Blake Johnson. RealTracs MLS as distributed by MLS GRID
 - $1,199,0004 bd4 ba3.4k sqft3229 Chase Point Dr, Franklin, TN 37067For Sale
 MLS ID #3285542, Brandon Burress. RealTracs MLS as distributed by MLS GRID
 - $1,290,0004 bd3 ba3.4k sqft1015 Wetzel Dr, Franklin, TN 37064For Sale
 MLS ID #3271200, Gary Ashton. RealTracs MLS as distributed by MLS GRID
 - $1,545,0004 bd5 ba3.6k sqft1412 Arrowhead Dr, Brentwood, TN 37027For Sale
 MLS ID #3542529, Dee Russell. RealTracs MLS as distributed by MLS GRID
 - $1,299,0006 bd5 ba4.5k sqft239 Halswelle Dr, Franklin, TN 37064For SaleMLS ID #3261956, Erin Krueger. RealTracs MLS as distributed by MLS GRID
- $1,259,9004 bd4 ba3.6k sqft252 Rock Cress Rd, Nolensville, TN 37135For SaleMLS ID #3527124, Katie Garrison. RealTracs MLS as distributed by MLS GRID
- $910,0004 bd3 ba3.3k sqft1005 Market St, Franklin, TN 37067For SaleMLS ID #3248290, Jane Campbell. RealTracs MLS as distributed by MLS GRID
- $1,599,9903 bd4 ba4.6k sqft4321 Long Ln, Franklin, TN 37064For SaleMLS ID #3311426, David Alan Fountain, ABR®, CNE®, CRS®, SRS®, CLE®. RealTracs MLS as distributed by MLS GRID
- $1,249,9994 bd4 ba4.3k sqft1534 Rosella Ct, Brentwood, TN 37027For SaleMLS ID #3211861, Ashley Burns. RealTracs MLS as distributed by MLS GRID
- $1,600,0006 bd3 ba3.9k sqft9316 Chesapeake Dr, Brentwood, TN 37027For SaleMLS ID #3544419, Karen Albright. RealTracs MLS as distributed by MLS GRID
- $1,500,0004 bd5 ba4.5k sqft111 Harlinsdale Ct, Franklin, TN 37069For SaleMLS ID #3524759, Nathan Throneberry. RealTracs MLS as distributed by MLS GRID
- $1,899,9004 bd5 ba4k sqft1006 Laguna Dr Lot 1, Franklin, TN 37067New ConstructionMLS ID #3499749, Susan Gregory. RealTracs MLS as distributed by MLS GRID
- $1,225,0005 bd5 ba3.8k sqft5112 Terravista Ln, Franklin, TN 37064For SaleMLS ID #3246532, Lauren S Walker. RealTracs MLS as distributed by MLS GRID
- $795,0003 bd2 ba2.1k sqft238 Heathersett Dr, Franklin, TN 37064For SaleMLS ID #3314321, Tammye Harlan. RealTracs MLS as distributed by MLS GRID
- $1,425,0005 bd5 ba4.6k sqft2020 Valleybrook Dr, Brentwood, TN 37027For SaleMLS ID #3336391, Angela Tarrance. RealTracs MLS as distributed by MLS GRID
- $1,250,0004 bd4 ba3k sqft1126 Park St, Franklin, TN 37064For SaleMLS ID #3250382, Alexandra Bailey. RealTracs MLS as distributed by MLS GRID
- $1,500,0005 bd5 ba5k sqft814 Wilson Pike, Brentwood, TN 37027For SaleMLS ID #3525540, MacKenzie Strawn Hyde. RealTracs MLS as distributed by MLS GRID
- $1,419,9994 bd4 ba3.6k sqft5433 Hill Road Cir, Nashville, TN 37220For SaleMLS ID #3279151, Ivelisse Martin. RealTracs MLS as distributed by MLS GRID
- $1,399,9004 bd5 ba3.3k sqft516 Stratford Ct, Franklin, TN 37069For SaleMLS ID #3279189, Brandy Lee. RealTracs MLS as distributed by MLS GRID
- $1,850,0004 bd4 ba4.4k sqft2245 Oakleaf Dr, Franklin, TN 37064For SaleMLS ID #3303924, Laura Stewart. RealTracs MLS as distributed by MLS GRID
