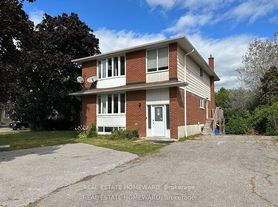
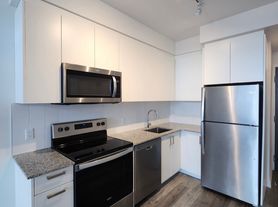
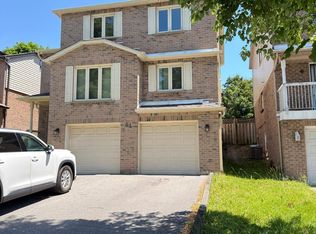
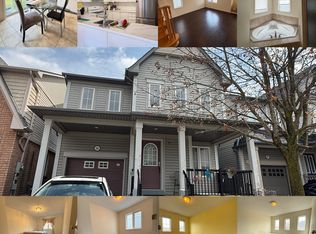
Welcome to this exceptional detached home in the highly sought-after Pringle Creek community of North Whitby. This spacious 4-bedroom residence offers a well-designed layout with quality finishes and comfortable living spaces throughout. The main level features hardwood flooring, separate living and dining rooms for entertaining, a welcoming family room with a fireplace, and a family-sized kitchen complete with granite countertops, stainless steel appliances, a movable island, and a walk-out to the fully fenced backyard. A main floor laundry room with direct access to the double-car garage provides added convenience. The second floor offers four generously sized bedrooms, including a spacious primary suite with a walk-in closet and a private 4-piece ensuite featuring a relaxing soaker tub and separate glass shower. The home includes stainless steel kitchen appliances, front-load washer and dryer, all existing light fixtures, window coverings, and garage door opener. An oversized driveway and double-car garage provide parking for up to six vehicles.Ideally located within walking distance to excellent schools, parks, shopping, restaurants, grocery stores, banks, transit, and the GO Station, with convenient access to Highways 401 and 407. Perfect for families and professionals seeking a well-appointed home in one of Whitby's most desirable neighbourhoods. Tenant Pays all Utilities (Water/Sewer, Natural Gas, Hydro and Hot Water Tank Rental).
House for rent
C$3,300/mo
Fees may apply
209 Bassett Blvd, Whitby, ON L1R 1S4
4beds
Price may not include required fees and charges. Learn more|
Singlefamily
Available now
Central air
In unit laundry
6 Parking spaces parking
Natural gas, forced air, fireplace
What's special
Well-designed layoutQuality finishesHardwood flooringFamily-sized kitchenGranite countertopsStainless steel appliancesMovable island
- 1 day |
- -- |
- -- |
Zillow last checked:
Listing updated:
Travel times

Let’s turn your rent into credit progress
Build credit history with every on-time payment and get credit for the payment you’re already making.
Facts & features
Interior
Bedrooms & bathrooms
- Bedrooms: 4
- Bathrooms: 3
- Full bathrooms: 3
Heating
- Natural Gas, Forced Air, Fireplace
Cooling
- Central Air
Appliances
- Included: Dryer, Washer
- Laundry: In Unit, Laundry Room
Features
- Walk In Closet
- Has fireplace: Yes
Property
Parking
- Total spaces: 6
- Details: Contact manager
Features
- Stories: 2
- Exterior features: Contact manager
- Pool features: Contact manager
Construction
Type & style
- Home type: SingleFamily
- Property subtype: SingleFamily
Materials
- Roof: Asphalt
Community & HOA
Location
- Region: Whitby
Financial & listing details
- Lease term: Contact For Details

Price history
Price history is unavailable.
Neighborhood: L1R
Nearby schools
GreatSchools rating
No schools nearby
We couldn't find any schools near this home.


- Ontario
- Durham Regional Municipality
- Whitby
- L1R 1S4
- 209 Bassett Blvd