Just reduced $10K! A modern, open, light-filled villa with a finished basement! Featuring a low maintenance, open floor plan that's move-in ready, this home has high end upgrades like LVP flooring on the main level, SS appliances, gas cooktop, oversized island, subway tile backsplash, and double ovens. Entertain family & friends on the spacious deck overlooking the backyard and conservation trees. First floor master suite, with walk-in closet on the first level. Beautiful oak stairs lead to the 2nd floor, where you'll find two roomy bedrooms with walk-in closets, full bath, and a loft that's perfect for a playroom, hangout, home office, or library. A fully finished basement has a rec room, bedroom, full bath, and storage. A 2-car garage with an EV charger. You'll love the low maintenance living with Hardie plank siding and HOA lawn maintenance included. Among Spring Creek's amenities are a pool, a clubhouse, a restaurant, tennis courts, pickleball courts, a fitness center, and walking trails. Easy access to I-64, 25 minutes to Cville, & 45 minutes to Shortpump shops. Within a two-mile radius are Starbucks, Lowe's, and several other restaurants and stores. Fiber high speed internet. Optional: Assumable VA Loan 2.875%!
Closed
$525,000
209 Bayberry Ln, Zion Crossroads, VA 22942
4beds
2,738sqft
Townhouse
Built in 2022
4,356 Square Feet Lot
$528,800 Zestimate®
$192/sqft
$2,896 Estimated rent
Home value
$528,800
$465,000 - $603,000
$2,896/mo
Zestimate® history
Owner options
List your home for rent
$2,896/mo
Rent Zestimate®
Find your next renter with Zillow Rental Manager. Plus, with online applications, you can quickly screen prospective tenants – for free.
$2,896/mo
Rent Zestimate®
Refinance and save
$3,384/mo
Est. payment
Refinancing to a lower rate could help reduce your monthly payments and save thousands over the life of the loan.
$3,384/mo
Est. payment
Explore your selling options
Work with a Zillow partner agent
Leverage their expertise and Zillow's premium Showcase listings to get your home seen by more buyers.
Get startedList with your own agent
Get your home in front of millions of buyers by listing it on Zillow.
Learn how to do itSell it yourself
Take full control of how buyers see your home on Zillow by listing For Sale by Owner (FSBO).
List your homeWhat's special
First floor master suiteFully finished basementRec roomOpen floor planLvp flooringRoomy bedroomsOversized island
Zillow last checked:
Listing updated:
Listed by:
BRADLEY PITT 434-422-0352,
KELLER WILLIAMS ALLIANCE - CHARLOTTESVILLE
Bought with:
AARON MANIS, 225068967
SLOAN MANIS REAL ESTATE
Source: CAAR,MLS#: 656315 Originating MLS: Charlottesville Area Association of Realtors
Originating MLS: Charlottesville Area Association of RealtorsFacts & features
Interior
Bedrooms & bathrooms
- Bedrooms: 4
- Bathrooms: 4
- Full bathrooms: 3
- 1/2 bathrooms: 1
- Main level bathrooms: 2
- Main level bedrooms: 1
Rooms
- Room types: Bathroom, Breakfast Room/Nook, Bedroom, Full Bath, Foyer, Great Room, Half Bath, Kitchen, Laundry, Loft, Recreation, Utility Room
Primary bedroom
- Level: First
Bedroom
- Level: Basement
Bedroom
- Level: Second
Primary bathroom
- Level: First
Bathroom
- Level: Second
Bathroom
- Level: Basement
Breakfast room nook
- Level: First
Foyer
- Level: First
Great room
- Level: First
Half bath
- Level: First
Kitchen
- Level: First
Laundry
- Level: First
Loft
- Level: Second
Recreation
- Level: Basement
Utility room
- Level: Basement
Heating
- Central, Propane
Cooling
- Central Air, ENERGY STAR Qualified Equipment
Appliances
- Included: Convection Oven, Dishwasher, ENERGY STAR Qualified Appliances, Disposal, Gas Range, Microwave, Refrigerator, Dryer, Washer
Features
- Primary Downstairs, Walk-In Closet(s), Entrance Foyer, High Ceilings, Kitchen Island, Loft, Programmable Thermostat, Recessed Lighting, Utility Room
- Flooring: Carpet, Ceramic Tile, Hardwood, Luxury Vinyl Plank
- Windows: Insulated Windows, Low-Emissivity Windows, Screens
- Basement: Finished,Walk-Out Access
- Number of fireplaces: 1
- Fireplace features: One
- Common walls with other units/homes: End Unit
Interior area
- Total structure area: 3,429
- Total interior livable area: 2,738 sqft
- Finished area above ground: 1,877
- Finished area below ground: 861
Property
Parking
- Total spaces: 2
- Parking features: Attached, Garage Faces Front, Garage
- Attached garage spaces: 2
Features
- Patio & porch: Rear Porch, Covered, Deck, Front Porch, Patio, Porch
- Pool features: Community, Pool, Association
- Has view: Yes
- View description: Residential
Lot
- Size: 4,356 Square Feet
- Features: Landscaped
Details
- Parcel number: 36F 3 A 2
- Zoning description: RD Resort Development
Construction
Type & style
- Home type: Townhouse
- Property subtype: Townhouse
- Attached to another structure: Yes
Materials
- HardiPlank Type, Stick Built
- Foundation: Poured, Slab
- Roof: Architectural
Condition
- New construction: No
- Year built: 2022
Details
- Builder name: STANLEY MARTIN HOMES
Utilities & green energy
- Sewer: Public Sewer
- Water: Public
- Utilities for property: Cable Available, Fiber Optic Available
Community & HOA
Community
- Features: Gated, Pool, Sidewalks
- Security: Smoke Detector(s), Surveillance System, Carbon Monoxide Detector(s), Gated Community
- Subdivision: SPRING CREEK
HOA
- Has HOA: Yes
- Amenities included: Clubhouse, Fitness Center, Golf Course, Pool, Tennis Court(s), Trail(s)
- Services included: Common Area Maintenance, Insurance, Maintenance Grounds, Road Maintenance, Snow Removal, Trash
- HOA fee: $245 monthly
Location
- Region: Zion Crossroads
Financial & listing details
- Price per square foot: $192/sqft
- Tax assessed value: $475,600
- Annual tax amount: $3,424
- Date on market: 8/29/2024
- Cumulative days on market: 109 days
Price history
| Date | Event | Price |
|---|---|---|
| 2/25/2025 | Sold | $525,000-2.8%$192/sqft |
Source:  CAAR #656315 Report a problem CAAR #656315 Report a problem | ||
| 12/17/2024 | Pending sale | $539,900$197/sqft |
Source: CAAR #656315 Report a problem | ||
| 10/25/2024 | Price change | $539,900-1.8%$197/sqft |
Source: CAAR #656315 Report a problem | ||
| 8/29/2024 | Listed for sale | $549,900+13.6%$201/sqft |
Source: CAAR #656315 Report a problem | ||
| 3/14/2022 | Sold | $484,200-1.9%$177/sqft |
Source: Public Record Report a problem | ||
| 2/5/2022 | Pending sale | $493,400$180/sqft |
Source: CAAR #624343 Report a problem | ||
| 12/22/2021 | Price change | $493,400-0.3%$180/sqft |
Source: CAAR #624343 Report a problem | ||
| 11/18/2021 | Listed for sale | $494,900$181/sqft |
Source: CAAR #624343 Report a problem | ||
Public tax history
| Year | Property taxes | Tax assessment |
|---|---|---|
| 2024 | $3,424 +9.6% | $475,600 +9.6% |
| 2023 | $3,123 +30.7% | $433,800 +15.9% |
| 2022 | $2,390 | $374,400 +374300% |
| 2021 | -- | $100 |
Find assessor info on the county website
Neighborhood: 22942
Nearby homes
- $525,8003 bd2 ba2.3k sqft179 Bayberry Ln, Zion Crossroads, VA 22942Off Market
- $597,8003 bd3 ba4.9k sqft175 Bayberry Ln, Zion Crossroads, VA 22942Off Market

- $457,0003 bd3 ba1.8k sqft236 Bayberry Ln, Zion Crossroads, VA 22942Sold

- $416,5003 bd3 ba1.8k sqft90 Crabapple Ln, Zion Crossroads, VA 22942Off Market
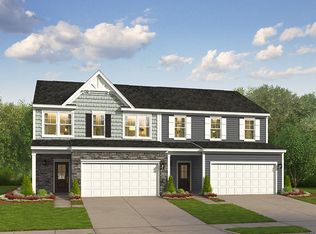
- $508,5003 bd3 ba1.8k sqft235 Bayberry Ln, Zion Crossroads, VA 22942Off Market
- $535,7004 bd4 ba2.7k sqft217 Bayberry Ln, Zion Crossroads, VA 22942Off Market
- $579,8004 bd2 ba2.3k sqft180 Bayberry Ln, Zion Crossroads, VA 22942Off Market
- $105,200-- bd-- ba-- sqft180 Bayberry Ln, Gordonsville, VA 22942Off Market
Nearby schools
GreatSchools rating
- 7/10Moss-Nuckols Elementary SchoolGrades: PK-5Distance: 7.5 mi
- 7/10Louisa County Middle SchoolGrades: 6-8Distance: 16.1 mi
- 6/10Louisa County High SchoolGrades: 9-12Distance: 16.3 mi
Schools provided by the listing agent
- Elementary: Moss-Nuckols
- Middle: Louisa
- High: Louisa
Source: CAAR. This data may not be complete. We recommend contacting the local school district to confirm school assignments for this home.
Get a cash offer in 3 minutes
Find out how much your home could sell for in as little as 3 minutes with a no-obligation cash offer.
Estimated market value
$528,800
Get a cash offer in 3 minutes
Find out how much your home could sell for in as little as 3 minutes with a no-obligation cash offer.
Estimated market value
$528,800
- Virginia
- Louisa County
- Gordonsville
- 22942
- 209 Bayberry Ln
Nearby cities
Nearby zip codes
Other Gordonsville Topics
