Skip main navigation
Sold
  • $339,900

    209 Bayview Dr, Cicero, IN 46034

    3beds
    1,504sqft
    Residential, Single Family Residence
    Built in 1976
    10,454 Square Feet Lot
    $343,100 Zestimate®
    $226/sqft
    $2,102 Estimated rent

    Home value

    $343,100

    $326,000 - $360,000

    $2,102/mo

    Zestimate® history
    Loading
    Loading...

    Owner options

    List your home for rent

    $2,102/mo

    Rent Zestimate®

    Find your next renter with Zillow Rental Manager. Plus, with online applications, you can quickly screen prospective tenants – for free.

    Learn more

    $2,102/mo

    Rent Zestimate®

    Refinance and save

    $2,115/mo

    Est. payment

    Refinancing to a lower rate could help reduce your monthly payments and save thousands over the life of the loan.

    See today's rates

    $2,115/mo

    Est. payment

    Explore your selling options

    Work with a Zillow partner agent

    Leverage their expertise and Zillow's premium Showcase listings to get your home seen by more buyers.

    Get started

    List with your own agent

    Get your home in front of millions of buyers by listing it on Zillow.

    Learn how to do it

    Sell it yourself

    Take full control of how buyers see your home on Zillow by listing For Sale by Owner (FSBO).

    List your home

    What's special

    Cozy brick hearth fireplaceCustom bookshelvesCharming curb appealVaulted living rmPrivate hot tubSpacious dining rm
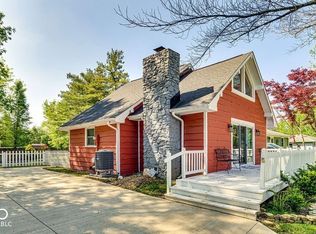
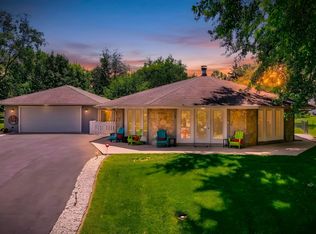
    Welcome home to the Charming Lakeside Town of Cicero Indiana. NO HOA, 209 Bayview Drive Cicero Just a stone's throw away from Morse Reservoir with a short walk to Red Bridge Park, fishing, kayaking, shops, restaurantes and more! Charming curb appeal and offering 3 Bed, 2 Bath with separate private home office or private Cave or getaway room. This home is situated on nearly .25 of an acre, mature neighborhood with space to spread out. Step inside to a lovely vaulted Living rm, cozy brick hearth fireplace, custom bookshelves, spacious dining rm flows right into the updated Kitchen w/breakfast bar. Check out the spacious bedrooms w/plenty of closet space and do not forget the LARGE primary bedroom with updated full bath w/walk-in shower. You will enjoy the Laundry/Mud Room space to kick off those dirty shoes and clothes after a long spring day working in the gorgeous yard. BUT WAIT... there is more...check out the Private Office Space or "Cave" that offers that extra getaway space you need, equipped with its own electric panel, cable, phone lines, heated, Window AC, insulated, thick floors, vapor barrier. How about the AMAZING outdoor entertainment space with large custom deck & patio space. You will enjoy those cool nights stargazing right from your private Hot Tub. This home has so much to offer!!

    Zillow last checked:

    Listing updated:

    Listed by:

    Lisa Stokes 317-513-4086,

    CENTURY 21 Scheetz

    Bought with:

    Derek Gutting

    Keller Williams Indpls Metro N

    Konnor Gutting

    Keller Williams Indpls Metro N

    Source: MIBOR as distributed by MLS GRID,MLS#: 22085731MLS Logo

    Facts & features

    Interior

    Bedrooms & bathrooms
    • Bedrooms: 3
    • Bathrooms: 2
    • Full bathrooms: 2
    • Main level bathrooms: 2
    • Main level bedrooms: 3
    Primary bedroom
    • Level: Main
    • Area: 270 Square Feet
    • Dimensions: 18x15
    Bedroom 2
    • Level: Main
    • Area: 130 Square Feet
    • Dimensions: 13x10
    Bedroom 3
    • Level: Main
    • Area: 130 Square Feet
    • Dimensions: 13x10
    Bonus room
    • Level: Main
    • Area: 30 Square Feet
    • Dimensions: 6x5
    Dining room
    • Level: Main
    • Area: 143 Square Feet
    • Dimensions: 13x11
    Kitchen
    • Level: Main
    • Area: 143 Square Feet
    • Dimensions: 13x11
    Living room
    • Level: Main
    • Area: 247 Square Feet
    • Dimensions: 19x13
    Mud room
    • Level: Main
    • Area: 110 Square Feet
    • Dimensions: 11x10
    Office
    • Level: Main
    • Area: 96 Square Feet
    • Dimensions: 12x8
    Heating
    • Forced Air, Natural Gas
    Cooling
    • Central Air
    Appliances
    • Included: Dishwasher, Dryer, Disposal, Gas Water Heater, Microwave, Electric Oven, Refrigerator, Washer
    • Laundry: Laundry Room
    Features
    • Attic Access, Breakfast Bar, High Speed Internet, Wired for Data
    • Windows: WoodWorkStain/Painted
    • Has basement: No
    • Attic: Access Only
    • Number of fireplaces: 1
    • Fireplace features: Great Room
    Interior area
    • Total structure area: 1,504
    • Total interior livable area: 1,504 sqft

    Property

    Parking
    • Total spaces: 1
    • Parking features: Attached, Gravel
    • Attached garage spaces: 1
    • Details: Garage Parking Other(Garage Door Opener, Keyless Entry, Service Door)
    Features
    • Levels: One
    • Stories: 1
    • Patio & porch: Deck, Patio, Porch
    • Exterior features: Fire Pit
    • Has spa: Yes
    • Spa features: Private
    • Has view: Yes
    • View description: Neighborhood
    Lot
    • Size: 10,454 Square Feet
    • Features: Mature Trees, Trees-Small (Under 20 Ft)
    Details
    • Additional structures: Storage
    • Parcel number: 290236406007000011
    • Horse amenities: None

    Construction

    Type & style
    • Home type: SingleFamily
    • Architectural style: Ranch
    • Property subtype: Residential, Single Family Residence
    Materials
    • Wood Siding
    • Foundation: Crawl Space
    Condition
    • New construction: No
    • Year built: 1976
    Details
    • Builder name: Ron Eisenhower

    Utilities & green energy

    • Electric: 200+ Amp Service, 220 Volts
    • Water: Public
    • Utilities for property: Electricity Connected, Sewer Connected, Water Connected

    Community & HOA

    Community
    • Subdivision: Cicero Shores
    HOA
    • Has HOA: No
    Location
    • Region: Cicero

    Financial & listing details

    • Price per square foot: $226/sqft
    • Tax assessed value: $248,500
    • Annual tax amount: $2,276
    • Date on market: 3/21/2026
    • Cumulative days on market: 5 days
    • Electric utility on property: Yes

    Price history

    DateEventPrice
    4/30/2026Sold$339,900$226/sqft
    Source: MIBOR as distributed by MLS GRID #22085731 Report a problem
    3/25/2026Pending sale$339,900$226/sqft
    Source: MIBOR as distributed by MLS GRID #22085731 Report a problem
    3/21/2026Listed for sale$339,900$226/sqft
    Source: MIBOR as distributed by MLS GRID #22085731 Report a problem

    Public tax history

    YearProperty taxesTax assessment
    2025$2,028 -10.9%$248,500 +12%
    2024$2,275 +10.4%$221,800 -9.1%
    2023$2,062 +14.2%$244,000 +18.2%
    2022$1,805 +14.7%$206,500 +13.5%
    2021$1,574 +13.9%$181,900 +11.5%
    2020$1,382 +0.5%$163,200 +10.9%
    2019$1,374 +16.5%$147,100 +1.1%
    2018$1,180 +11.7%$145,500 +11.5%
    2017$1,057 -0.5%$130,500 +2.9%
    2016$1,062 +15.5%$126,800 +10.5%
    2014$920 -0.8%$114,700
    2013$927 +0.3%$114,700 +0.3%
    2012$925 +5.7%$114,400 +1.1%
    2011$875 -5.6%$113,200 -5%
    2010$927 -2.2%$119,100
    2009$948 +3.9%$119,100 +2.1%
    2007$912 -22.1%$116,600 -0.2%
    2006$1,171 $116,800 +13.8%
    2005-- $102,600 +106.9%
    2002$1,123 -1.3%$49,600 +200.1%
    2001$1,138 $16,530
    Find assessor info on the county website

    Neighborhood: 46034

    Nearby schools

    GreatSchools rating
    Schools provided by the listing agent
    • Elementary: Hamilton Heights Elementary School
    • Middle: Hamilton Heights Middle School
    • High: Hamilton Heights High School

    Source: MIBOR as distributed by MLS GRID. This data may not be complete. We recommend contacting the local school district to confirm school assignments for this home.

    Get a cash offer in 3 minutes
    Find out how much your home could sell for in as little as 3 minutes with a no-obligation cash offer.
    Estimated market value
    $343,100
    Get a cash offer in 3 minutes
    Find out how much your home could sell for in as little as 3 minutes with a no-obligation cash offer.
    Estimated market value
    $343,100