Price reduced! This Gorgeous Condo is located in the Waterfront Community of Beacon Park. The Recently Renovated Townhouse is Overlooking the Courtyard with Easy Access to the In-Ground Swimming Pool, Dock and Private Sandy Beach. Updates include Heating/AC, Bathrooms, Lighting Fixtures, Carpeting in the Living/Dining Room and Luxury Waterproof Vinyl Plank flooring in the Foyer, Kitchen and Bathrooms. Access the Composite Deck through the French Doors in the Living Room or Slider from the Dining Room. Large Master Bedroom with On Suite Full Bath and Plenty of Closet Space. The Second Bedroom has Walk-In Closet. One-Car Garage and Parking Space Included. Beautiful Lake Views just Steps Outside of the Unit. Must see!
Sold for $350,000
$350,000
209 Beacon Park Unit 209, Webster, MA 01570
2beds
1,200sqft
Condominium, Townhouse
Built in 1984
-- sqft lot
$368,400 Zestimate®
$292/sqft
$2,298 Estimated rent
Home value
$368,400
$350,000 - $391,000
$2,298/mo
Zestimate® history
Owner options
List your home for rent
$2,298/mo
Rent Zestimate®
Find your next renter with Zillow Rental Manager. Plus, with online applications, you can quickly screen prospective tenants – for free.
$2,298/mo
Rent Zestimate®
Refinance and save
$2,721/mo
Est. payment
Refinancing to a lower rate could help reduce your monthly payments and save thousands over the life of the loan.
$2,721/mo
Est. payment
Explore your selling options
Work with a Zillow partner agent
Leverage their expertise and Zillow's premium Showcase listings to get your home seen by more buyers.
Get startedList with your own agent
Get your home in front of millions of buyers by listing it on Zillow.
Learn how to do itSell it yourself
Take full control of how buyers see your home on Zillow by listing For Sale by Owner (FSBO).
List your homeWhat's special
Large master bedroomComposite deckPrivate sandy beachFrench doorsBeautiful lake viewsLighting fixturesWalk-in closet
Zillow last checked:
Listing updated:
Listed by:
Jennifer Safford 774-289-1087,
William Raveis R.E. & Home Services 781-749-3007,
The Core Team 508-517-6350
Bought with:
Jeanne Hickey
HomeSmart First Class Realty
Source: MLS PIN,MLS#: 73178798
Facts & features
Interior
Bedrooms & bathrooms
- Bedrooms: 2
- Bathrooms: 3
- Full bathrooms: 2
- 1/2 bathrooms: 1
Primary bedroom
- Features: Ceiling Fan(s), Flooring - Wall to Wall Carpet, French Doors, Closet - Double
- Level: Second
- Area: 315
- Dimensions: 21 x 15
Bedroom 2
- Features: Ceiling Fan(s), Walk-In Closet(s), Flooring - Wall to Wall Carpet
- Level: Second
- Area: 132
- Dimensions: 12 x 11
Bathroom 1
- Features: Bathroom - Half
- Level: First
- Area: 15
- Dimensions: 3 x 5
Bathroom 2
- Features: Bathroom - Full, Bathroom - Tiled With Shower Stall
- Level: Second
- Area: 48
- Dimensions: 6 x 8
Bathroom 3
- Features: Bathroom - Full, Bathroom - Tiled With Tub & Shower, Skylight
- Level: Second
- Area: 48
- Dimensions: 6 x 8
Dining room
- Features: Flooring - Wall to Wall Carpet, Balcony / Deck, Slider, Lighting - Pendant
- Level: First
- Area: 88
- Dimensions: 11 x 8
Kitchen
- Features: Flooring - Laminate, Flooring - Vinyl, Countertops - Stone/Granite/Solid, Cabinets - Upgraded, Dryer Hookup - Electric, Stainless Steel Appliances, Washer Hookup, Lighting - Overhead
- Level: Main,First
- Area: 88
- Dimensions: 11 x 8
Living room
- Features: Ceiling Fan(s), Flooring - Wall to Wall Carpet, French Doors
- Level: First
- Area: 357
- Dimensions: 21 x 17
Heating
- Heat Pump, Electric
Cooling
- Central Air
Appliances
- Included: Range, Dishwasher, Disposal, Microwave, Refrigerator, Washer, Dryer
- Laundry: First Floor, In Unit, Electric Dryer Hookup, Washer Hookup
Features
- Flooring: Carpet, Wood Laminate
- Doors: Insulated Doors, French Doors
- Windows: Insulated Windows
- Basement: None
- Number of fireplaces: 1
- Fireplace features: Living Room
- Common walls with other units/homes: 2+ Common Walls
Interior area
- Total structure area: 1,200
- Total interior livable area: 1,200 sqft
Property
Parking
- Total spaces: 2
- Parking features: Detached, Assigned, Guest, Paved
- Garage spaces: 1
- Uncovered spaces: 1
Features
- Entry location: Unit Placement(Upper)
- Patio & porch: Deck - Composite
- Exterior features: Deck - Composite, Gazebo, Rain Gutters, Professional Landscaping
- Pool features: Association, In Ground
- Has view: Yes
- View description: Water, Lake, Private Water View
- Has water view: Yes
- Water view: Lake,Private,Water
- Waterfront features: Beach Access, Lake/Pond, Walk to, 0 to 1/10 Mile To Beach, Beach Ownership(Private, Association, Deeded Rights)
Details
- Additional structures: Gazebo
- Parcel number: M:57 B:B P:1 E:8C,3155143
- Zoning: RES
Construction
Type & style
- Home type: Townhouse
- Property subtype: Condominium, Townhouse
Materials
- Frame
- Roof: Shingle
Condition
- Year built: 1984
Utilities & green energy
- Electric: 150 Amp Service
- Sewer: Public Sewer
- Water: Public
- Utilities for property: for Electric Range, for Electric Dryer, Washer Hookup
Community & HOA
Community
- Features: Public Transportation, Shopping, Pool, Park, Walk/Jog Trails, Medical Facility, Laundromat, Bike Path, Highway Access, House of Worship, Marina, Private School, Public School, Other
HOA
- Amenities included: Pool, Beach Rights
- Services included: Insurance, Maintenance Structure, Road Maintenance, Maintenance Grounds, Snow Removal, Trash
- HOA fee: $356 monthly
Location
- Region: Webster
Financial & listing details
- Price per square foot: $292/sqft
- Tax assessed value: $291,400
- Annual tax amount: $3,643
- Date on market: 8/23/2025
- Listing terms: Contract
Price history
| Date | Event | Price |
|---|---|---|
| 5/16/2024 | Sold | $350,000-5.4%$292/sqft |
Source: MLS PIN #73178798 Report a problem | ||
| 4/12/2024 | Pending sale | $369,900$308/sqft |
Source:  William Raveis Real Estate, Mortgage & Insurance #73178798 Report a problem William Raveis Real Estate, Mortgage & Insurance #73178798 Report a problem | ||
| 1/10/2024 | Price change | $369,900-2.6%$308/sqft |
Source: MLS PIN #73178798 Report a problem | ||
| 11/9/2023 | Listed for sale | $379,900$317/sqft |
Source: MLS PIN #73178798 Report a problem | ||
Public tax history
Tax history is unavailable.
Neighborhood: 01570
Nearby homes
- $440,0002 bd2 ba1.2k sqft604 Beacon Park UNIT 604, Webster, MA 01570For Sale

- $355,0002 bd3 ba1.2k sqft805 Beacon Park #805, Webster, MA 01570Sold
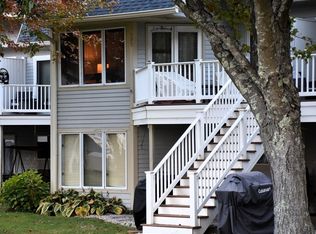
- $440,0002 bd3 ba1.2k sqft811 Beacon Park Rd #30, Webster, MA 01570Sold
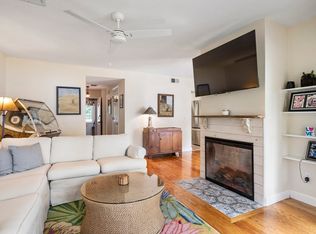
- $401,3002 bd2 ba1.2k sqft302 Beacon Park, Webster, MA 01570Off Market
- $369,5002 bd2 ba1.2k sqft304 Beacon Park, Webster, MA 01570Off Market
- $390,8002 bd2 ba1.2k sqft402 Beacon Park, Webster, MA 01570Off Market
- $393,1002 bd2 ba1.2k sqft404 Beacon Park, Webster, MA 01570Off Market
- $385,5002 bd2 ba1.2k sqft406 Beacon Park, Webster, MA 01570Off Market
Nearby schools
GreatSchools rating
- 5/10Park Avenue Elementary SchoolGrades: PK-4Distance: 0.5 mi
- 3/10Webster Middle SchoolGrades: 5-8Distance: 0.6 mi
- 2/10Bartlett High SchoolGrades: 9-12Distance: 0.6 mi
Get a cash offer in 3 minutes
Find out how much your home could sell for in as little as 3 minutes with a no-obligation cash offer.
Estimated market value
$368,400
Get a cash offer in 3 minutes
Find out how much your home could sell for in as little as 3 minutes with a no-obligation cash offer.
Estimated market value
$368,400
- Massachusetts
- Worcester County
- Webster
- 01570
- 209 Beacon Park Unit 209
