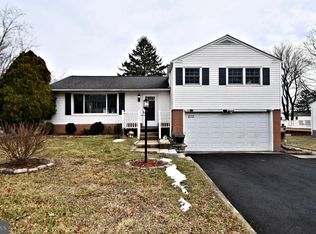
Granny chic is really what's in! Hurry over to see this absolutely adorable single family home! All the expensive upgrades have been taken care of for you such as a new roof(8/2026), new boiler & chimney flue(2024), Central Air(2018)--all that's left to do are the fun cosmetic upgrades so bring your creativity and vision and make this wonderful place your HOME! Located on a great block with a huge yard this is a keeper! Original hardwood flooring should be under all of the carpeting and where we can see it, it is in great condition. One upstairs bedroom has Bruce hardwood installed, and it is lovely. Neutral paint colors throughout will make it easy to bring your furnishings. The main level has a nice flow with a large living room, dining room, kitchen and slider out to the large deck, The upstairs offers 3 good sized bedrooms, a full bath and access to the attic which will make storage a breeze. Lower level offers family room, half bath, some storage and a side door. Lower level has full sunlight and would make a great playroom or 2nd family room area perfect for tv, games, exercise or whatever you may need the space for. All of this with a fabulous backyard will make someone very happy for many years. This home was truly loved for all these years by one owner. 5+++++
For sale
$439,000
209 Becker Rd, North Wales, PA 19454
3beds
1,521sqft
Single Family Residence
Built in 1958
0.3 Acres Lot
$-- Zestimate®
$289/sqft
$-- HOA
What's special
Side doorFabulous backyardHalf bathNew roofDining roomNeutral paint colors throughoutHuge yard
- 1 day |
- 551 |
- 46 |
Zillow last checked:
Listing updated:
Listed by:
Candyce Chimera 215-858-5342,
RE/MAX Legacy 2158228200
Source: Bright MLS,MLS#: PAMC2191818
Facts & features
Interior
Bedrooms & bathrooms
- Bedrooms: 3
- Bathrooms: 2
- Full bathrooms: 1
- 1/2 bathrooms: 1
Rooms
- Room types: Den
Den
- Level: Lower
Heating
- Central, Oil
Cooling
- Central Air, Electric
Appliances
- Included: Electric Water Heater
- Laundry: In Basement
Features
- Attic, Ceiling Fan(s), Dining Area, Eat-in Kitchen, Pantry
- Flooring: Carpet, Hardwood, Vinyl, Wood
- Basement: Partial
- Has fireplace: No
Interior area
- Total structure area: 1,521
- Total interior livable area: 1,521 sqft
- Finished area above ground: 1,521
Property
Parking
- Total spaces: 3
- Parking features: Garage Faces Front, Garage Door Opener, Inside Entrance, Asphalt, On Street, Attached, Driveway
- Attached garage spaces: 1
- Uncovered spaces: 2
Accessibility
- Accessibility features: None
Features
- Levels: Multi/Split,Three
- Stories: 3
- Pool features: None
Lot
- Size: 0.3 Acres
- Dimensions: 75.00 x 0.00
- Features: Suburban
Details
- Additional structures: Above Grade, Below Grade
- Parcel number: 560000379006
- Zoning: RES
- Special conditions: Standard
Construction
Type & style
- Home type: SingleFamily
- Property subtype: Single Family Residence
Materials
- Frame
- Foundation: Block
- Roof: Architectural Shingle
Condition
- Very Good
- New construction: No
- Year built: 1958
- Major remodel year: 2006
Utilities & green energy
- Sewer: Public Sewer
- Water: Public
Community & HOA
Community
- Subdivision: None Available
HOA
- Has HOA: No
Location
- Region: North Wales
- Municipality: UPPER GWYNEDD TWP
Financial & listing details
- Price per square foot: $289/sqft
- Tax assessed value: $118,630
- Annual tax amount: $4,976
- Date on market: 8/20/2026
- Listing agreement: Exclusive Right To Sell
- Ownership: Fee Simple
Estimated market value
Zestimate®
Not available
Estimated sales range
Not available
Rent Zestimate®
Not available
Price history
| Date | Event | Price |
|---|---|---|
| 8/20/2026 | Listed for sale | $439,000+1496.4%$289/sqft |
Source: | ||
| 8/31/1971 | Sold | $27,500$18/sqft |
Source: Agent Provided Report a problem | ||
Public tax history
| Year | Property taxes | Tax assessment |
|---|---|---|
| 2025 | $4,530 +5.7% | $118,630 |
| 2024 | $4,287 | $118,630 |
| 2023 | $4,287 +7.2% | $118,630 |
| 2022 | $4,001 +2.7% | $118,630 |
| 2021 | $3,895 +2.7% | $118,630 |
| 2020 | $3,794 +1.9% | $118,630 |
| 2019 | $3,724 +2.7% | $118,630 |
| 2018 | $3,625 +2.9% | $118,630 |
| 2017 | $3,522 +2.1% | $118,630 |
| 2016 | $3,451 +2.6% | $118,630 |
| 2015 | $3,363 +5.5% | $118,630 |
| 2014 | $3,187 +1.4% | $118,630 |
| 2013 | $3,142 +1.4% | $118,630 |
| 2012 | $3,099 +1.8% | $118,630 |
| 2011 | $3,045 +2.5% | $118,630 |
| 2010 | $2,972 +3.3% | $118,630 |
| 2009 | $2,877 +3.7% | $118,630 |
| 2008 | $2,774 +2.2% | -- |
| 2007 | $2,714 +7.4% | -- |
| 2006 | $2,526 +5.2% | -- |
| 2005 | $2,401 +1.1% | -- |
| 2004 | $2,376 | -- |
| 2003 | $2,376 | -- |
| 2002 | $2,376 +6.7% | -- |
| 2000 | $2,227 +1.3% | -- |
| 1999 | $2,198 | -- |
Find assessor info on the county website
Monthly payment
Est. payment
Payment breakdown
Explore the cost of this home by adjusting the details. Changes won't be saved.Climate risks
Neighborhood: 19454
Nearby schools
GreatSchools rating
- 9/10Gwynedd Square El SchoolGrades: K-6Distance: 1 mi
- 6/10Penndale Middle SchoolGrades: 7-9Distance: 1.3 mi
- 9/10North Penn Senior High SchoolGrades: 10-12Distance: 1.7 mi
Schools provided by the listing agent
- Elementary: Gwynedd Square
- District: North Penn
Source: Bright MLS. This data may not be complete. We recommend contacting the local school district to confirm school assignments for this home.
- $499,3003 bd2 ba1.9k sqft205 Becker Rd, North Wales, PA 19454Off Market
Save - $440,0003 bd2 ba2.6k sqft213 Becker Rd, North Wales, PA 19454Sold
Save 
- $395,0003 bd1 ba1.7k sqft215 Becker Rd, North Wales, PA 19454Sold
Save - $412,8003 bd1 ba1.7k sqft201 Becker Rd, North Wales, PA 19454Off Market
Save - $442,2004 bd2 ba2k sqft136 Church Rd, North Wales, PA 19454Off Market
Save - $372,2003 bd1 ba1.4k sqft132 Church Rd, North Wales, PA 19454Off Market
Save - $489,3004 bd2 ba2.4k sqft140 Church Rd, North Wales, PA 19454Off Market
Save - $576,0003 bd3 ba1.7k sqft210 Becker Rd, North Wales, PA 19454Sold
Save
A local agent can set up tours, give advice and negotiate with sellers.
A local lender can help you make sure your offer is ready when you are.


