Skip main navigation
Sold for $751,000
  • $751,000

    209 Begonia Cir, Kennett Square, PA 19348

    4beds
    2,453sqft
    Single Family Residence
    Built in 2005
    6,600 Square Feet Lot
    $820,500 Zestimate®
    $306/sqft
    $3,709 Estimated rent

    Home value

    $820,500

    $779,000 - $862,000

    $3,709/mo

    Zestimate® history
    Loading
    Loading...

    Owner options

    List your home for rent

    $3,709/mo

    Rent Zestimate®

    Find your next renter with Zillow Rental Manager. Plus, with online applications, you can quickly screen prospective tenants – for free.

    Learn more

    $3,709/mo

    Rent Zestimate®

    Refinance and save

    $5,034/mo

    Est. payment

    Refinancing to a lower rate could help reduce your monthly payments and save thousands over the life of the loan.

    See today's rates

    $5,034/mo

    Est. payment

    Explore your selling options

    Work with a Zillow partner agent

    Leverage their expertise and Zillow's premium Showcase listings to get your home seen by more buyers.

    Get started

    List with your own agent

    Get your home in front of millions of buyers by listing it on Zillow.

    Learn how to do it

    Sell it yourself

    Take full control of how buyers see your home on Zillow by listing For Sale by Owner (FSBO).

    List your home

    What's special

    Outdoor poolGarage accessPrimary bedroomPrivate rear yardGolf coursesTennis courtsCondition extra living spaces
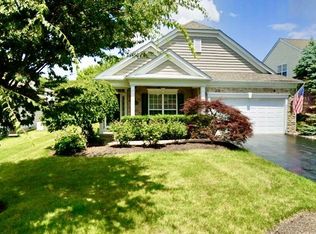
    Located in Chester County's premier 55+ Gold Star community, Traditions at Longwood, this meticulously maintained home is close to Longwood Gardens, Downtown Kennett Square, Chadds Ford, Glen Mills, Greenville, Wilmington, Newark, Philadelphia, Philadelphia Airport, Baltimore, the Brandywine River & Museum, Whole Foods, Wegmans, The Fresh Market, Trader Joe's, numerous retail stores, restaurants, nature parks, trails, PA Wine Trail & vineyards, birding, golf courses, horseback riding and so much more. Within the community, you can enjoy the community garden which is adjacent to the Begonia Clubhouse, pools, tennis, pickleball, walking trails, and so much more. This particular home was built on one of the most desirable lots in the neighborhood w/ a private rear yard that backs to a pond and wildlife just beyond. From the time you pull up to the home, to the time you complete your tour, you will be impressed with the immaculate condition of the property, the soaring ceilings in the family room, and the wonderful molding and architectural details throughout. The formal dining room is located just off the main entry. The large kitchen which has been completely remodeled with a stylish back splash and plenty of eat in space, is open to the family room with a glass window wall and a soaring, two story natural gas fireplace. Just beyond the family room is a wonderful, light filled sunroom which can be used either as a second sitting room or a home office. The primary bedroom is conveniently located in the back of the home and has a large walk-in closet plus a wonderful en-suite bathroom with a large tub and separate stall shower. The second bedroom, full bathroom, laundry room and garage access are located towards the side of the home with nice separation from the primary suite. The upper level has a generously sized third bedroom, a third full bathroom, a spacious loft/second family room area. The living space continues in the lower level, finished basement complete with a walk-out staircase, FOURTH full bedroom, FOURTH full bathroom and a generously sized rec room plus a large unfinished workshop/storage area. This home has upgraded finishes such as hardwood and tile floors throughout and wonderful custom columns, panel box molding, crown molding, arches, and ceiling details in many of the rooms. Traditions at Longwood has some of the nicest amenities of any over 55 community in the area: two clubhouses, a beautiful community pool with plenty of seating and a lovely pergola covered area, tennis courts, bocce court and a billiard and card room, plus plenty of scheduled activities and community events. The HOA takes care of everything: grass cutting, flower beds, snow removal on driveway, front walkway/steps & streets, trash, recycling, clubhouse, library, social/events room, fitness center, spa, sauna, outdoor pool, tennis, pickleball, bocce courts, common areas & a community pond with its own famous white swans. Make your appointment today to come see this lovely home. The finishes, condition, extra living spaces, lot features and location make this a truly special home.

    Zillow last checked:

    Listing updated:

    Listed by:

    Sophia Bilinsky 252-267-2701,

    BHHS Fox & Roach-Kennett Sq

    Bought with:

    Brandon Murray, RS307526

    Long & Foster Real Estate, Inc.

    Source: Bright MLS,MLS#: PACT2063020MLS Logo

    Facts & features

    Interior

    Bedrooms & bathrooms
    • Bedrooms: 4
    • Bathrooms: 4
    • Full bathrooms: 4
    • Main level bathrooms: 2
    • Main level bedrooms: 2
    Basement
    • Description: Percent Finished: 80.0
    • Area: 0
    Heating
    • Forced Air, Natural Gas
    Cooling
    • Central Air, Electric
    Appliances
    • Included: Gas Water Heater
    • Laundry: Main Level, Laundry Room
    Features
    • Entry Level Bedroom, Family Room Off Kitchen, Eat-in Kitchen, Cathedral Ceiling(s), 9'+ Ceilings
    • Flooring: Wood, Carpet, Tile/Brick
    • Basement: Full,Exterior Entry,Drainage System,Finished
    • Number of fireplaces: 1
    • Fireplace features: Marble, Gas/Propane
    Interior area
    • Total structure area: 2,453
    • Total interior livable area: 2,453 sqft
    • Finished area above ground: 2,453
    • Finished area below ground: 0

    Property

    Parking
    • Total spaces: 4
    • Parking features: Garage Faces Front, Garage Door Opener, Built In, Inside Entrance, Driveway, Attached, Other
    • Attached garage spaces: 2
    • Uncovered spaces: 2
    Accessibility
    • Accessibility features: Accessible Doors, Accessible Hallway(s), Doors - Lever Handle(s)
    Features
    • Levels: Two
    • Stories: 2
    • Patio & porch: Deck, Patio, Porch
    • Exterior features: Sidewalks, Street Lights, Tennis Court(s), Lighting
    • Pool features: Community
    • Has view: Yes
    • View description: Water
    • Has water view: Yes
    • Water view: Water
    Lot
    • Size: 6,600 sqft
    • Features: Level, Sloped, Open Lot, Front Yard, Rear Yard, SideYard(s)
    Details
    • Additional structures: Above Grade, Below Grade
    • Parcel number: 6105 0431
    • Zoning: RES
    • Special conditions: Standard

    Construction

    Type & style
    • Home type: SingleFamily
    • Architectural style: Traditional
    • Property subtype: Single Family Residence
    Materials
    • Vinyl Siding
    • Foundation: Concrete Perimeter
    • Roof: Pitched,Shingle
    Condition
    • New construction: No
    • Year built: 2005
    Details
    • Builder model: CAPE MAY II
    • Builder name: PULTE HOMES CORP.

    Utilities & green energy

    • Sewer: Public Sewer
    • Water: Public
    • Utilities for property: Cable Connected, Natural Gas Available

    Community & neighborhood

    Security
    • Security features: Security System
    Community
    • Community features: Pool
    Senior living
    • Senior community: Yes
    Location
    • Region: Kennett Square
    • Subdivision: Traditions At Longii
    • Municipality: EAST MARLBOROUGH TWP

    HOA & financial

    HOA
    • Has HOA: Yes
    • HOA fee: $270 monthly
    • Amenities included: Pool, Tennis Court(s), Clubhouse, Community Center, Common Grounds, Fitness Center, Jogging Path, Library, Meeting Room, Party Room, Recreation Facilities
    • Services included: Pool(s), Common Area Maintenance, Maintenance Grounds, Snow Removal, Trash, All Ground Fee, Management, Recreation Facility
    • Association name: TRADITIONS AT LONGWOOD

    Other

    Other facts
    • Listing agreement: Exclusive Right To Sell
    • Ownership: Fee Simple

    Price history

    DateEventPrice
    5/20/2024Sold$751,000+3.6%$306/sqft
    Source: Bright MLS #PACT2063020 Report a problem
    4/13/2024Pending sale$725,000$296/sqft
    Source: Bright MLS #PACT2063020 Report a problem
    4/8/2024Contingent$725,000$296/sqft
    Source: Bright MLS #PACT2063020 Report a problem
    4/5/2024Listed for sale$725,000+73.7%$296/sqft
    Source: Bright MLS #PACT2063020 Report a problem
    6/13/2008Sold$417,500-9.2%$170/sqft
    Source: Public Record Report a problem
    2/21/2008Listed for sale$459,900+13.5%$187/sqft
    Source: Point2 #5239317 Report a problem
    9/12/2005Sold$405,115$165/sqft
    Source: Public Record Report a problem

    Public tax history

    YearProperty taxesTax assessment
    2025$2,444 -69.2%$243,220
    2024$7,931 -15.7%$243,220
    2023$9,409 +3.3%$243,220
    2022$9,112 +17.5%$243,220
    2021$7,752 +195.9%$243,220
    2020$2,619 -70.9%$243,220
    2019$8,999 +5.8%$243,220
    2018$8,503 +9900.5%$243,220
    2017$85 -91.2%$243,220
    2016$964 $243,220
    2015$964 $243,220
    2014$964 $243,220
    2013-- $243,220
    2012-- $243,220
    2011-- $243,220
    2010-- $243,220
    2009-- $243,220
    2008-- $243,220
    2007-- $243,220 +0.5%
    2006-- $242,090 +452.6%
    2005-- $43,810

    Find assessor info on the county website

    Neighborhood: 19348

    Nearby schools

    GreatSchools rating
    Schools provided by the listing agent
    • High: Unionville
    • District: Unionville-chadds Ford

    Source: Bright MLS. This data may not be complete. We recommend contacting the local school district to confirm school assignments for this home.

    Get a cash offer in 3 minutes
    Find out how much your home could sell for in as little as 3 minutes with a no-obligation cash offer.
    Estimated market value
    $820,500
    Get a cash offer in 3 minutes
    Find out how much your home could sell for in as little as 3 minutes with a no-obligation cash offer.
    Estimated market value
    $820,500