Welcome to your dream home in Belton TX! This stunning property offers an incredible living experience. From its picturesque curb appeal to its spacious interior, every aspect of this home has been thoughtfully designed. As you step inside, you'll be greeted by a bright and inviting open concept layout. The home boasts high ceilings, large windows and wood floors, creating an atmosphere of warmth and relaxation. Spend cozy evenings with loved ones or entertain guests in this elegant space. The adjacent kitchen is a chef's delight. It features modern appliances and ample cabinet space. Whether you're preparing a quick breakfast or hosting a dinner party, this kitchen is sure to inspire your culinary creations. The master bedroom is a true sanctuary, offering a peaceful haven for rest and rejuvenation. With its generous size, it provides the perfect retreat after a long day. The en-suite bathroom is equally impressive, showcasing a soaking tub, a separate walk-in shower, and dual vanities and generous walk-in closet. This property also includes additional well-appointed bedrooms and bathrooms, providing comfort and privacy for the whole family. There is plenty of space for a home office, a media room, or a playroom, allowing you to customize the layout to suit your needs. Step outside to the backyard oasis, where you'll find a spacious patio area, perfect for hosting summer barbecues or enjoying quiet mornings with a cup of coffee. The yard is beautifully landscaped, offering a serene backdrop for outdoor activities and relaxation. With easy access to major highways, commuting to downtown Temple or just walking to the near by Elementary School and community pool is a breeze. Don't miss the opportunity to make this house your home. Roof replaced in 2023 and AC Unit replaced 2016.
Closed
Price Unknown
209 Bellwood Dr, Belton, TX 76513
4beds
2,109sqft
Single Family Residence
Built in 2001
0.52 Acres Lot
$376,100 Zestimate®
$--/sqft
$2,269 Estimated rent
Home value
$376,100
$357,000 - $395,000
$2,269/mo
Zestimate® history
Owner options
List your home for rent
$2,269/mo
Rent Zestimate®
Find your next renter with Zillow Rental Manager. Plus, with online applications, you can quickly screen prospective tenants – for free.
$2,269/mo
Rent Zestimate®
Refinance and save
$290/mo
Est. payment
Refinancing to a lower rate could help reduce your monthly payments and save thousands over the life of the loan.
$290/mo
Est. payment
Explore your selling options
Work with a Zillow partner agent
Leverage their expertise and Zillow's premium Showcase listings to get your home seen by more buyers.
Get startedList with your own agent
Get your home in front of millions of buyers by listing it on Zillow.
Learn how to do itSell it yourself
Take full control of how buyers see your home on Zillow by listing For Sale by Owner (FSBO).
List your homeWhat's special
Modern appliancesHigh ceilingsWood floorsAmple cabinet spaceMaster bedroomSeparate walk-in showerAc unit
Zillow last checked:
Listing updated:
Listed by:
Jeremy McHaney (512)410-6034,
Spyglass Realty And Investment
Bought with:
Shawn Prettyman, TREC #0757954
Magnolia Realty Temple Belton
Source: Central Texas MLS,MLS#: 534004 Originating MLS: Four Rivers Association of REALTORS
Originating MLS: Four Rivers Association of REALTORSFacts & features
Interior
Bedrooms & bathrooms
- Bedrooms: 4
- Bathrooms: 2
- Full bathrooms: 2
Primary bedroom
- Level: Lower
- Dimensions: 17.7 x 12.8
Bedroom 2
- Level: Lower
- Dimensions: 10.10 x 9.7
Bedroom 2
- Level: Lower
Bedroom 3
- Level: Lower
- Dimensions: 10.10 x 11.1
Bedroom 4
- Level: Upper
- Dimensions: 16x13
Primary bathroom
- Level: Lower
Dining room
- Level: Lower
- Dimensions: 12.3 x 13.7
Kitchen
- Level: Lower
Laundry
- Level: Lower
Living room
- Level: Lower
- Dimensions: 15.5 x 20.8
Heating
- Central
Cooling
- Central Air
Appliances
- Included: Dishwasher, Electric Range, Disposal, Refrigerator, Range Hood, Cooktop, Range
- Laundry: Laundry in Utility Room, Lower Level, Laundry Room
Features
- Bookcases, Ceiling Fan(s), Separate/Formal Dining Room, Double Vanity, High Ceilings, Primary Downstairs, Multiple Dining Areas, Main Level Primary, Recessed Lighting, Storage, Walk-In Closet(s), Breakfast Area, Eat-in Kitchen, Kitchen Island, Pantry
- Flooring: Hardwood
- Attic: Access Only
- Number of fireplaces: 1
- Fireplace features: Living Room
Interior area
- Total interior livable area: 2,109 sqft
Property
Parking
- Total spaces: 2
- Parking features: Attached, Garage
- Attached garage spaces: 2
Accessibility
- Accessibility features: None
Features
- Levels: Two
- Stories: 2
- Patio & porch: Covered, Patio
- Exterior features: Covered Patio, Private Yard, Rain Gutters, Storage
- Pool features: Community, None
- Fencing: Wood
- Has view: Yes
- View description: None
- Body of water: None
Lot
- Size: 0.52 Acres
Details
- Additional structures: Storage
- Parcel number: 209332
Construction
Type & style
- Home type: SingleFamily
- Architectural style: Ranch
- Property subtype: Single Family Residence
Materials
- Brick
- Foundation: Concrete Perimeter
- Roof: Composition,Shingle
Condition
- Resale
- Year built: 2001
Utilities & green energy
- Sewer: Septic Tank
- Water: Public
- Utilities for property: Electricity Available
Community & HOA
Community
- Features: Other, See Remarks, Community Pool
- Subdivision: The Campus at Lakewood Ranch
HOA
- Has HOA: Yes
- HOA fee: $290 annually
- HOA name: The Campus at Lakewood Ranch III
Location
- Region: Belton
Financial & listing details
- Tax assessed value: $358,568
- Annual tax amount: $6,349
- Date on market: 2/22/2024
- Cumulative days on market: 27 days
- Listing agreement: Exclusive Agency
- Listing terms: Cash,Conventional,FHA,VA Loan
- Electric utility on property: Yes
- Road surface type: Paved
Price history
| Date | Event | Price |
|---|---|---|
| 4/16/2024 | Sold | -- |
Source:  Central Texas MLS #534004 Report a problem Central Texas MLS #534004 Report a problem | ||
| 4/1/2024 | Pending sale | $365,000$173/sqft |
Source: Central Texas MLS #534004 Report a problem | ||
| 3/14/2024 | Contingent | $365,000$173/sqft |
Source:  Unlock MLS #1224881 Report a problem Unlock MLS #1224881 Report a problem | ||
| 2/22/2024 | Listed for sale | $365,000+62.6%$173/sqft |
Source: Unlock MLS #1224881 Report a problem | ||
| 9/10/2010 | Sold | -- |
Source: Agent Provided Report a problem | ||
| 6/17/2010 | Listed for sale | $224,500$106/sqft |
Source: Visual Tour #85295 Report a problem | ||
| 2/4/2010 | Listing removed | $224,500$106/sqft |
Source: Gail Roe & Associates #85295 Report a problem | ||
| 11/7/2009 | Price change | $224,500-2.3%$106/sqft |
Source: CENTURY 21 Gail Roe & Associates #85295 Report a problem | ||
| 8/17/2009 | Listed for sale | $229,900$109/sqft |
Source: CENTURY 21 Gail Roe & Associates #85295 Report a problem | ||
Public tax history
| Year | Property taxes | Tax assessment |
|---|---|---|
| 2025 | $6,349 -34.9% | $358,568 -14% |
| 2024 | $9,753 +397.2% | $417,004 +23.3% |
| 2023 | $1,962 -70.5% | $338,259 +10% |
| 2022 | $6,643 | $307,508 +10% |
| 2021 | -- | $279,553 +8.8% |
| 2020 | $6,028 +1.6% | $256,840 +0.5% |
| 2019 | $5,936 +5% | $255,534 +16.6% |
| 2018 | $5,656 +11.2% | $219,105 +0.7% |
| 2017 | $5,085 | $217,502 +4.1% |
| 2016 | $5,085 +2.6% | $208,994 +0.7% |
| 2015 | $4,954 | $207,461 +2.4% |
| 2014 | $4,954 | $202,596 -0.1% |
| 2013 | -- | $202,712 +1.5% |
| 2012 | -- | $199,760 |
| 2011 | -- | $199,760 -0.8% |
| 2010 | -- | $201,428 |
| 2009 | -- | $201,428 +1.1% |
| 2008 | -- | $199,321 +0.9% |
| 2007 | -- | $197,609 +2.6% |
| 2006 | -- | $192,599 +8.8% |
| 2005 | -- | $177,044 |
| 2004 | -- | $177,044 +4.4% |
| 2003 | -- | $169,583 +11.8% |
| 2002 | -- | $151,644 |
Find assessor info on the county website
Neighborhood: 76513
Nearby homes
- $374,7003 bd2 ba1.8k sqft205 Bellwood Dr, Belton, TX 76513Off Market
- $354,2003 bd2 ba1.7k sqft305 Bellwood Dr, Belton, TX 76513Off Market

- $345,700-- bd-- ba1.8k sqft204 Cypress Springs Dr, Belton, TX 76513Off Market
- $340,0004 bd2 ba1.7k sqft208 Cypress Springs Dr, Belton, TX 76513Off Market
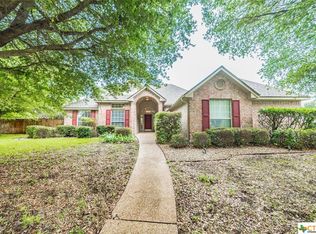
- $368,1003 bd2 ba1.9k sqft11004 Coleman Cv, Belton, TX 76513Off Market
- $411,800-- bd-- ba2k sqft11005 Coleman Cv, Belton, TX 76513Off Market
- $403,4003 bd3 ba1.7k sqft212 Cypress Springs Dr, Belton, TX 76513Off Market
- $355,6004 bd2 ba1.8k sqft309 Bellwood Dr, Belton, TX 76513Off Market
Nearby schools
GreatSchools rating
- 9/10Lakewood Elementary SchoolGrades: K-5Distance: 0.1 mi
- 8/10Lake Belton Middle SchoolGrades: 6-8Distance: 1.6 mi
- 7/10Lake Belton High SchoolGrades: 9-12Distance: 1.3 mi
Schools provided by the listing agent
- Elementary: Lakewood Elementary
- Middle: Lake Belton Middle School
- High: Belton
- District: Belton ISD
Source: Central Texas MLS. This data may not be complete. We recommend contacting the local school district to confirm school assignments for this home.
Get a cash offer in 3 minutes
Find out how much your home could sell for in as little as 3 minutes with a no-obligation cash offer.
Estimated market value
$376,100
Get a cash offer in 3 minutes
Find out how much your home could sell for in as little as 3 minutes with a no-obligation cash offer.
Estimated market value
$376,100
- Texas
- Bell County
- Belton
- 76513
- 209 Bellwood Dr
Nearby cities
Nearby zip codes
Other Belton Topics
