4% BUYER INCENTIVE!! Contact builder for 5.875% rate
Home Sweet Home in Aledo ISD!
Welcome to your dream abode! This stunning 4 bedroom, 2 bath house with a study is the perfect haven for you and your family. Let's take a tour and discover the amazing features it has to offer!
Energy-Efficient Marvel: Say hello to lower energy bills and a greener lifestyle! With foam insulation, this home ensures excellent temperature control, keeping you cool in the summer and toasty in the winter. Embrace eco-friendly living while enjoying year-round comfort.
Study Space for Inspiration: Need a quiet spot for work or study? Look no further! The included study provides a serene and focused atmosphere, allowing you to immerse yourself in creativity or productivity.
Aledo ISD Excellence: Education is a priority, and this home is nestled within the highly sought-after Aledo Independent School District. Give your children the opportunity to thrive in a top-notch educational environment!
Sold
Price Unknown
209 Belmont Dr, Weatherford, TX 76087
4beds
2,202sqft
Single Family Residence
Built in 2022
9,025 Square Feet Lot
$457,700 Zestimate®
$--/sqft
$2,825 Estimated rent
Home value
$457,700
$435,000 - $481,000
$2,825/mo
Zestimate® history
Owner options
List your home for rent
$2,825/mo
Rent Zestimate®
Find your next renter with Zillow Rental Manager. Plus, with online applications, you can quickly screen prospective tenants – for free.
$2,825/mo
Rent Zestimate®
Refinance and save
Refinancing to a lower rate could help reduce your monthly payments and save thousands over the life of the loan.
Explore your selling options
Work with a Zillow partner agent
Leverage their expertise and Zillow's premium Showcase listings to get your home seen by more buyers.
Get startedList with your own agent
Get your home in front of millions of buyers by listing it on Zillow.
Learn how to do itSell it yourself
Take full control of how buyers see your home on Zillow by listing For Sale by Owner (FSBO).
List your homeWhat's special
Foam insulationStudy space
Zillow last checked:
Listing updated:
Listed by:
Hunter Stockon 0626206 817-371-6776,
Top Stock Real Estate 817-371-6776
Bought with:
Ackman Aragones
Peak Realty and Associates LLC
Source: NTREIS,MLS#: 20378482
Facts & features
Interior
Bedrooms & bathrooms
- Bedrooms: 4
- Bathrooms: 2
- Full bathrooms: 2
Primary bedroom
- Features: Dual Sinks, Separate Shower
- Level: First
- Dimensions: 18 x 14
Kitchen
- Features: Built-in Features, Kitchen Island, Pantry, Stone Counters, Walk-In Pantry
- Level: First
- Dimensions: 11 x 12
Living room
- Features: Fireplace
- Level: First
- Dimensions: 17 x 22
Office
- Level: First
- Dimensions: 11 x 13
Heating
- Electric, ENERGY STAR Qualified Equipment, Fireplace(s), Heat Pump, Propane
Cooling
- Attic Fan, Ceiling Fan(s), Electric, ENERGY STAR Qualified Equipment, Heat Pump, Roof Turbine(s)
Appliances
- Included: Some Gas Appliances, Dishwasher, Electric Range, Electric Water Heater, Disposal, Microwave, Plumbed For Gas
Features
- Cathedral Ceiling(s), Eat-in Kitchen, High Speed Internet, Kitchen Island, Open Floorplan, Pantry, Cable TV, Vaulted Ceiling(s), Walk-In Closet(s), Wired for Sound
- Flooring: Carpet, Tile
- Has basement: No
- Number of fireplaces: 1
- Fireplace features: Gas Log, Ventless
Interior area
- Total interior livable area: 2,202 sqft
Property
Parking
- Total spaces: 2
- Parking features: Concrete, Garage Faces Front, Garage, Garage Door Opener
- Attached garage spaces: 2
Features
- Levels: One
- Stories: 1
- Patio & porch: Covered
- Exterior features: Private Yard
- Pool features: None
- Fencing: Back Yard,Wood
Lot
- Size: 9,025 Square Feet
- Dimensions: 82 x 110
- Features: Interior Lot, Landscaped, Level, Subdivision, Sprinkler System, Few Trees
Details
- Parcel number: R000114039
Construction
Type & style
- Home type: SingleFamily
- Architectural style: Traditional,Detached
- Property subtype: Single Family Residence
- Attached to another structure: Yes
Materials
- Brick
- Foundation: Slab
- Roof: Composition
Condition
- New construction: Yes
- Year built: 2022
Utilities & green energy
- Sewer: Public Sewer
- Water: Public
- Utilities for property: Electricity Connected, Propane, Sewer Available, Underground Utilities, Water Available, Cable Available
Green energy
- Energy efficient items: Appliances, Construction, HVAC, Insulation, Lighting, Rain/Freeze Sensors, Thermostat, Windows
- Water conservation: Low-Flow Fixtures, Water-Smart Landscaping
Community & HOA
Community
- Features: Community Mailbox, Curbs, Sidewalks
- Subdivision: Meadow place estates phase 2
HOA
- Has HOA: No
Location
- Region: Weatherford
Financial & listing details
- Date on market: 7/11/2023
- Cumulative days on market: 317 days
- Listing terms: Cash,Conventional,FHA,VA Loan
- Electric utility on property: Yes
Price history
| Date | Event | Price |
|---|---|---|
| 12/1/2023 | Sold | -- |
Source: NTREIS #20378482 Report a problem | ||
| 10/28/2023 | Contingent | $485,000$220/sqft |
Source: NTREIS #20378482 Report a problem | ||
| 8/15/2023 | Price change | $485,000-1%$220/sqft |
Source: NTREIS #20378482 Report a problem | ||
| 7/11/2023 | Listed for sale | $490,000-1%$223/sqft |
Source: NTREIS #20378482 Report a problem | ||
| 6/27/2023 | Listing removed | -- |
Source: NTREIS #20227692 Report a problem | ||
| 3/21/2023 | Price change | $495,000-1%$225/sqft |
Source: NTREIS #20227692 Report a problem | ||
| 1/3/2023 | Listed for sale | $499,900$227/sqft |
Source: NTREIS #20227692 Report a problem | ||
Public tax history
Tax history is unavailable.
Neighborhood: 76087
Nearby homes
- $518,500-- bd-- ba2.2k sqft225 Belmont Dr, Willow Park, TX 76087Off Market
- $--4 bd3 ba2.3k sqft205 Belmont Dr, Weatherford, TX 76087Sold
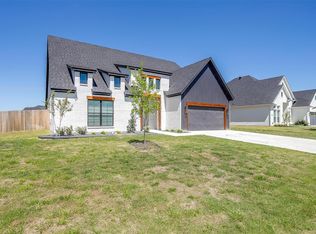
- $520,900-- bd-- ba2.1k sqft201 Belmont Dr, Willow Park, TX 76087Off Market
- $451,600-- bd-- ba2k sqft221 Belmont Dr, Willow Park, TX 76087Off Market
- $--4 bd3 ba2.3k sqft200 Belmont Dr, Willow Park, TX 76087Sold
- $584,100-- bd-- ba2.6k sqft212 Belmont Dr, Willow Park, TX 76087Off Market
- $521,090-- bd-- ba2.1k sqft208 Belmont Dr, Willow Park, TX 76087Off Market
- $524,9004 bd3 ba2.3k sqft216 Belmont Dr, Willow Park, TX 76087Off Market
Nearby schools
GreatSchools rating
- 9/10Annetta Elementary SchoolGrades: K-5Distance: 2.5 mi
- 8/10Don R Daniel Ninth Grade CampusGrades: 9Distance: 3 mi
- 8/10Aledo High SchoolGrades: 10-12Distance: 2.9 mi
Schools provided by the listing agent
- Elementary: Annetta
- Middle: Aledo
- High: Aledo
- District: Aledo ISD
Source: NTREIS. This data may not be complete. We recommend contacting the local school district to confirm school assignments for this home.
Get a cash offer in 3 minutes
Find out how much your home could sell for in as little as 3 minutes with a no-obligation cash offer.
Estimated market value
$457,700
Get a cash offer in 3 minutes
Find out how much your home could sell for in as little as 3 minutes with a no-obligation cash offer.
Estimated market value
$457,700
- Texas
- Parker County
- Willow Park
- 76087
- 209 Belmont Dr
Nearby cities
Nearby zip codes
Other Willow Park Topics
