Some homes carry special stories, and this one is no exception. We had the privilege of helping this sweet family purchase 209 Belvedere Drive as their very first home. Since then, they've filled it with love and memories, and now, with exciting life changes ahead, it's ready for a new chapter and a new owner.
This single story home has been lovingly maintained and thoughtfully updated. As you step through the front door, the expansive foyer immediately creates a sense of openness and welcome. Fresh, neutral paint throughout sets a bright and airy tone, while the brand-new tiled shower in the primary bath adds a touch of luxury. The split floor plan offers privacy for the primary suite, while the secondary bedrooms offer the perfect space for families, guests, or even a home office.
Step outside and you'll find a backyard built for both relaxation and productivity. The fully fenced yard offers privacy and the raised garden beds are ready for your herbs, flowers, or vegetables. Whether you're grilling out, tending to your garden, or simply enjoying a cup of coffee on a quiet morning, this backyard feels like your own private retreat.
The neighborhood itself adds even more charm. Sidewalks encourage morning runs, evening strolls, and a sense of community where neighbors offer friendly smiles and conversation. You're just minutes from the sandy shores of Surf City and Topsail Island, making weekend beach trips effortless. Holly Ridge also offers quick access to both Wilmington (about 30 minutes away) and Jacksonville/Camp Lejeune (about 20 minutes away), making this location ideal for military families, commuters, or anyone looking to enjoy the best of coastal North Carolina at a more affordable price point.
With its thoughtful layout, fresh updates, welcoming neighborhood, and unbeatable location, 209 Belvedere Drive is more than a house — it's an opportunity to create your own memories in a home that's already full of heart.
Sold for $325,000
Zillow last checked:
Listing updated:
Bought with:
Renzo D Bugnatto, 217519
HomesRus Realty, Inc.
Source: Hive MLS,MLS#: 100532526 Originating MLS: Cape Fear Realtors MLS, Inc.
Originating MLS: Cape Fear Realtors MLS, Inc.Price history
| Date | Event | Price |
|---|---|---|
| 11/10/2025 | Sold | $325,000+3.2%$209/sqft |
Source:  Hive MLS #100532526 Report a problem Hive MLS #100532526 Report a problem | ||
| 10/22/2025 | Pending sale | $315,000$202/sqft |
Source: Hive MLS #100532526 Report a problem | ||
| 10/22/2025 | Listing removed | $315,000$202/sqft |
Source: Hive MLS #100532526 Report a problem | ||
| 9/29/2025 | Pending sale | $315,000$202/sqft |
Source: Hive MLS #100532526 Report a problem | ||
| 9/25/2025 | Listed for sale | $315,000+10.5%$202/sqft |
Source: Hive MLS #100532526 Report a problem | ||
| 11/1/2023 | Sold | $285,000-4.7%$183/sqft |
Source: Hive MLS #100405761 Report a problem | ||
| 9/28/2023 | Pending sale | $299,000$192/sqft |
Source: Hive MLS #100405761 Report a problem | ||
| 9/20/2023 | Listed for sale | $299,000$192/sqft |
Source: Hive MLS #100405761 Report a problem | ||
| 8/9/2023 | Listing removed | -- |
Source: Hive MLS #100381072 Report a problem | ||
| 7/21/2023 | Price change | $299,000-5.1%$192/sqft |
Source: Hive MLS #100381072 Report a problem | ||
| 7/11/2023 | Listed for sale | $315,000$202/sqft |
Source: Hive MLS #100381072 Report a problem | ||
| 6/26/2023 | Pending sale | $315,000$202/sqft |
Source: Hive MLS #100381072 Report a problem | ||
| 6/13/2023 | Listed for sale | $315,000+8.6%$202/sqft |
Source: Hive MLS #100381072 Report a problem | ||
| 5/27/2023 | Listing removed | -- |
Source: Hive MLS #100381072 Report a problem | ||
| 5/27/2023 | Listed for sale | $290,000$186/sqft |
Source: Hive MLS #100381072 Report a problem | ||
| 5/8/2023 | Pending sale | $290,000$186/sqft |
Source: Hive MLS #100381072 Report a problem | ||
| 5/4/2023 | Listed for sale | $290,000$186/sqft |
Source: Hive MLS #100381072 Report a problem | ||
| 4/29/2023 | Pending sale | $290,000$186/sqft |
Source: Hive MLS #100381072 Report a problem | ||
| 4/27/2023 | Listed for sale | $290,000+34.9%$186/sqft |
Source: Hive MLS #100381072 Report a problem | ||
| 7/1/2020 | Sold | $215,000+0%$138/sqft |
Source: Public Record Report a problem | ||
| 5/25/2020 | Pending sale | $214,900$138/sqft |
Source: The Nesting Group #100212027 Report a problem | ||
| 4/23/2020 | Price change | $214,900-2.3%$138/sqft |
Source: The Nesting Group #100212027 Report a problem | ||
| 4/2/2020 | Listed for sale | $219,900+797.6%$141/sqft |
Source: The Nesting Group #100212027 Report a problem | ||
| 8/22/2018 | Sold | $24,500-82.9%$16/sqft |
Source: Public Record Report a problem | ||
| 1/20/2017 | Sold | $143,000+0.8%$92/sqft |
Source: Agent Provided Report a problem | ||
| 11/18/2016 | Pending sale | $141,900$91/sqft |
Source: Boardwalk Properties #100033895 Report a problem | ||
| 10/18/2016 | Listed for sale | $141,900+10.3%$91/sqft |
Source: Boardwalk Properties #100033895 Report a problem | ||
| 9/7/2016 | Sold | $128,596-24.4%$83/sqft |
Source: Public Record Report a problem | ||
| 2/17/2016 | Listing removed | $170,000$109/sqft |
Source: Coldwell Banker Sea Coast Advantage Report a problem | ||
Nearby homes
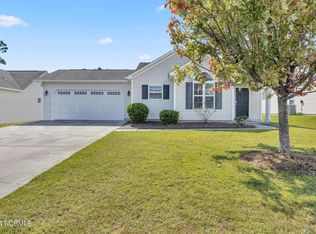
- $290,0003 bd2 ba1.2k sqft207 Belvedere Dr, Holly Ridge, NC 28445Sold
- $316,6003 bd2 ba1.3k sqft211 Belvedere Dr, Holly Ridge, NC 28445Off Market

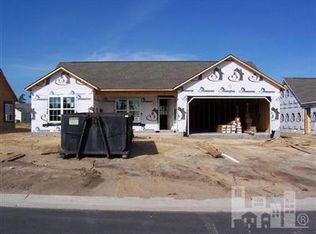
- $315,3003 bd2 ba1.3k sqft211 Belvedere LOT 421, Holly Ridge, NC 28445Off Market
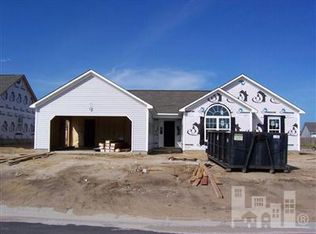
- $343,7003 bd2 ba1.5k sqft205 Belvedere LOT 424, Holly Ridge, NC 28445Off Market
Get a cash offer in 3 minutes
Find out how much your home could sell for in as little as 3 minutes with a no-obligation cash offer.
Estimated market value
$330,100
