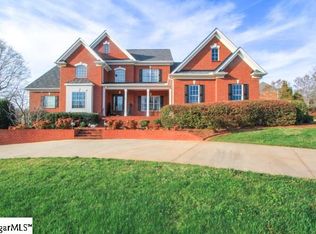
Welcome home to Livingston Park! The super popular COOPER floor plan is first floor living at its best! Upon entering the home you will notice the high ceilings that open into your dining room and then lead into the open concept kitchen and living area. There is a bedroom and full bath adjacent to the foyer. The kitchen with 8' island is a chef's dream complete with Quartz countertops, upgraded white cabinetry, under cabinet lighting and stainless steel appliances including a gas range. The breakfast area has sliding doors that lead out to your covered porch which has a ceiling fan making it a perfect place to be on those warm summer evenings. The living room with vaulted ceilings, recessed lighting, ceiling fan and gas fireplace makes a great entertaining space. The Owners suite is situated off the living room and has an expansive walk in closet, double vanities and beautiful tile shower with a built in seat. The laundry room located off the 2 car garage complete the main level. Up the Oak staircase with open rail you will have a Bonus room, full bedroom and bathroom making it a perfect space for a guest suite or home office. Other features of the home include upgraded LVP flooring and carpet and the the exterior siding will be Colonial White. This home will be available in August so come by today to make it your own! Livingston Park is conveniently located 11 miles from downtown Greenville and 20 miles from Table Rock, Clemson, Lake Hartwell and Lake Keowee. Enjoy shoppin
This property is not currently displayed as for sale or rent on Zillow. This may be different from what's on other websites or public sources.