Welcome to this immaculate move-in ready home located within a short walk to Downtown Woodstock! This gently lived in home is better than new and shows like a model with the appeal of a 'lock and leave' lifestyle with upgrades galore! Invite your friends and neighbors to this spacious light-filled entertaining home with an open concept kitchen, fireside family & dining room with 10 foot ceilings and large windows bringing in the outdoors overlooking private views of the trees. The kitchen is appointed with gleaming appliances, vent hood over a 5 burner gas cooktop, gorgeous tile back splash, and beautiful quartz countertops. The large island features a porcelain farm house sink and a trash/recycling pull out. There is plenty of storage in the large custom walk in pantry, soft close cabinets with pull outs, and every detail has been considered. As you enter from the garage, kick off your shoes, hang your keys & jacket then unwind after being met with a mud room complete with hooks, cubbies, and a bench; and, yet another large custom closet. Savor the views of the wooded back yard throughout your day on the deck and covered porch with a morning coffee and bird watching, a peaceful afternoon nap, or the tranquility of dusk with frequent deer sightings. The primary suite is complete with an expansive custom closet attached to the bath with dual sinks, water closet, and gorgeous tiled shower. The laundry room is conveniently located next door with considerable storage in custom cabinets, waterfall countertop for folding laundry over washer/dryer, and a double hamper. The loft area has endless possibilities and another space to customize to your needs whether it be another TV or study area, library, or a den. Retreat to the terrace level to enjoy movies and football games complete with a wet bar, wine fridge, and walk out to the private patio area. This level boasts a large bedroom with two custom closets and full bathroom for guests. Plenty of additional space for storage in large unfinished mechanical room as well as two additional spacious closets. The neighborhood amenities include a park with a pavilion, fire pit, grassy area for lawn games, pool, cabana, scattered benches throughout neighborhood, and two dog parks. Imagine a walk or short golf cart ride from Inwood along quaint Rope Mill Road into the bustling, yet charming, town of Woodstock. Enjoy parks, walking trails, concerts on the green or amphitheater, art exhibitions at the Reeves House, the farmer's market, the local theater, and engage with neighbors in town as you shop and dine at local restaurants. Immerse yourself and be part of this growing community. Inwood is tucked away yet close to the outlet mall, Costco, and access to interstate 575.
Closed
$825,900
209 Bethany Creek Bnd, Woodstock, GA 30188
5beds
4,051sqft
Single Family Residence, Residential
Built in 2021
3,484 Square Feet Lot
$811,700 Zestimate®
$204/sqft
$4,798 Estimated rent
Home value
$811,700
$763,000 - $869,000
$4,798/mo
Zestimate® history
Owner options
List your home for rent
$4,798/mo
Rent Zestimate®
Find your next renter with Zillow Rental Manager. Plus, with online applications, you can quickly screen prospective tenants – for free.
$4,798/mo
Rent Zestimate®
Refinance and save
$5,133/mo
Est. payment
Refinancing to a lower rate could help reduce your monthly payments and save thousands over the life of the loan.
$5,133/mo
Est. payment
Explore your selling options
Work with a Zillow partner agent
Leverage their expertise and Zillow's premium Showcase listings to get your home seen by more buyers.
Get startedList with your own agent
Get your home in front of millions of buyers by listing it on Zillow.
Learn how to do itSell it yourself
Take full control of how buyers see your home on Zillow by listing For Sale by Owner (FSBO).
List your homeWhat's special
Zillow last checked:
Listing updated:
Listed by:
Deana Mulholland,
Berkshire Hathaway HomeServices Georgia Properties
Bought with:
Deborah Prange, 136950
Atlanta Homes Real Estate, LLC
Source: FMLS GA,MLS#: 7647421
Facts & features
Interior
Bedrooms & bathrooms
- Bedrooms: 5
- Bathrooms: 4
- Full bathrooms: 3
- 1/2 bathrooms: 1
Rooms
- Room types: Attic, Basement, Bathroom, Bonus Room, Kitchen, Loft, Office
Primary bedroom
- Features: None
- Level: None
Bedroom
- Features: None
Primary bathroom
- Features: Double Vanity, Separate Tub/Shower
Dining room
- Features: Open Concept
Kitchen
- Features: Cabinets White, Eat-in Kitchen, Kitchen Island, Pantry Walk-In, Stone Counters, View to Family Room
Heating
- Natural Gas, Zoned
Cooling
- Ceiling Fan(s), Central Air, Electric, Zoned
Appliances
- Included: Dishwasher, Disposal, Gas Cooktop, Gas Oven, Gas Range, Microwave, Range Hood, Refrigerator, Self Cleaning Oven
- Laundry: Laundry Room, Upper Level
Features
- Crown Molding, Double Vanity, High Speed Internet, Recessed Lighting
- Flooring: Luxury Vinyl
- Windows: Insulated Windows
- Basement: Daylight,Exterior Entry,Finished,Finished Bath,Interior Entry,Partial
- Attic: Pull Down Stairs
- Number of fireplaces: 1
- Fireplace features: Family Room
- Common walls with other units/homes: No Common Walls
Interior area
- Total structure area: 4,051
- Total interior livable area: 4,051 sqft
- Finished area above ground: 2,728
- Finished area below ground: 1,034
Property
Parking
- Total spaces: 2
- Parking features: Driveway, Garage, Garage Door Opener, Garage Faces Front, Kitchen Level
- Garage spaces: 2
- Has uncovered spaces: Yes
Accessibility
- Accessibility features: None
Features
- Levels: Three Or More
- Patio & porch: Covered, Deck, Enclosed
- Exterior features: Lighting, No Dock
- Pool features: None
- Spa features: None
- Fencing: None
- Has view: Yes
- View description: Trees/Woods
- Waterfront features: None
- Body of water: None
Lot
- Size: 3,484 Square Feet
- Features: Landscaped, Sprinklers In Front, Sprinklers In Rear
Details
- Additional structures: None
- Parcel number: 15N11A 154
- Other equipment: Irrigation Equipment
- Horse amenities: None
Construction
Type & style
- Home type: SingleFamily
- Architectural style: Craftsman,Traditional
- Property subtype: Single Family Residence, Residential
Materials
- Brick, Cement Siding
- Foundation: Concrete Perimeter
- Roof: Composition
Condition
- Resale
- New construction: No
- Year built: 2021
Utilities & green energy
- Electric: 110 Volts
- Sewer: Public Sewer
- Water: Public
- Utilities for property: Cable Available, Electricity Available, Natural Gas Available, Phone Available, Sewer Available, Underground Utilities, Water Available
Green energy
- Energy efficient items: None
- Energy generation: None
Community & HOA
Community
- Features: Dog Park, Homeowners Assoc, Near Schools, Near Shopping, Near Trails/Greenway, Park, Pool, Street Lights
- Security: Carbon Monoxide Detector(s), Smoke Detector(s)
- Subdivision: Inwood
HOA
- Has HOA: Yes
- Services included: Maintenance Grounds, Reserve Fund, Swim, Trash
- HOA fee: $182 monthly
- HOA phone: 678-297-9566
Location
- Region: Woodstock
Financial & listing details
- Price per square foot: $204/sqft
- Tax assessed value: $721,500
- Annual tax amount: $2,540
- Date on market: 9/16/2025
- Cumulative days on market: 59 days
- Listing terms: Cash,Conventional,FHA,VA Loan
- Electric utility on property: Yes
- Road surface type: Asphalt
Price history
| Date | Event | Price |
|---|---|---|
| 2/25/2026 | Sold | $825,900$204/sqft |
Source: Public Record Report a problem | ||
| 12/5/2025 | Sold | $825,900-2.7%$204/sqft |
Source:  FMLS GA #7647421 Report a problem FMLS GA #7647421 Report a problem | ||
| 11/21/2025 | Pending sale | $849,000$210/sqft |
Source: FMLS GA #7647421 Report a problem | ||
| 9/16/2025 | Listed for sale | $849,000+33.2%$210/sqft |
Source:  GAMLS #10605419 Report a problem GAMLS #10605419 Report a problem | ||
| 5/23/2022 | Sold | $637,570-0.8%$157/sqft |
Source: Public Record Report a problem | ||
| 11/29/2021 | Listing removed | -- |
Source:  Stanley Martin Homes Report a problem Stanley Martin Homes Report a problem | ||
| 11/12/2021 | Listed for sale | $642,900$159/sqft |
Source: Stanley Martin Homes Report a problem | ||
Public tax history
| Year | Property taxes | Tax assessment |
|---|---|---|
| 2025 | $1,334 -47.5% | $288,600 +7.8% |
| 2024 | $2,540 +10.4% | $267,720 +7.3% |
| 2023 | $2,300 -26.7% | $249,400 +130.5% |
| 2022 | $3,137 +177.5% | $108,200 +200.6% |
| 2021 | $1,131 -0.9% | $36,000 |
| 2020 | $1,141 | $36,000 |
Find assessor info on the county website
Neighborhood: 30188
Nearby homes
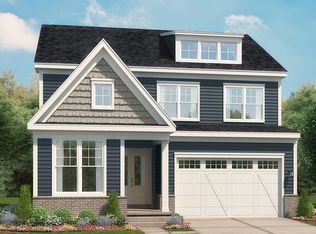
- $702,8004 bd3 ba2.7k sqft207 Bethany Creek Bnd, Woodstock, GA 30188Off Market
- $1,0003 bd3 ba-- sqft400 Thaxton Ln, Woodstock, GA 30188Off Market
- $692,0004 bd2 ba2.7k sqft205 Bethany Creek Bnd, Woodstock, GA 30188Off Market
- $750,2005 bd4 ba3k sqft461 Ridge Trl, Woodstock, GA 30188Off Market
- $716,7004 bd2 ba2.7k sqft203 Bethany Creek Bnd, Woodstock, GA 30188Off Market
- $765,4005 bd4 ba3.8k sqft463 Ridge Trl, Woodstock, GA 30188Off Market
- $634,1003 bd2 ba2.3k sqft201 Bethany Creek Bnd, Woodstock, GA 30188Off Market
- $725,0005 bd5 ba3.5k sqft113 Meadow Mill Rd, Woodstock, GA 30188Sold
Nearby schools
GreatSchools rating
- 8/10Woodstock Elementary SchoolGrades: PK-5Distance: 0.5 mi
- 8/10Woodstock Middle SchoolGrades: 6-8Distance: 1.3 mi
- 8/10Woodstock High SchoolGrades: 9-12Distance: 1.3 mi
Schools provided by the listing agent
- Elementary: Woodstock
- Middle: Woodstock
- High: Woodstock
Source: FMLS GA. This data may not be complete. We recommend contacting the local school district to confirm school assignments for this home.
Get a cash offer in 3 minutes
Find out how much your home could sell for in as little as 3 minutes with a no-obligation cash offer.
Estimated market value
$811,700
Get a cash offer in 3 minutes
Find out how much your home could sell for in as little as 3 minutes with a no-obligation cash offer.
Estimated market value
$811,700
- Georgia
- Cherokee County
- Woodstock
- 30188
- 209 Bethany Creek Bnd
Nearby cities
Nearby zip codes
Other Woodstock Topics
