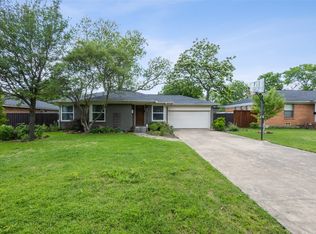
Beautifully updated ranch-style home in sought-after Azalea Park, just minutes from premier shopping and dining. This elegant 2-bed, 2-bath home includes a spacious flex room—perfect as a home office, guest suite, or second living area. Open-concept layout features a bright kitchen that flows seamlessly into the main living space. Both bathrooms have been fully renovated with spa-like finishes. Enjoy the inviting covered front porch and nearly quarter-acre lot with endless possibilities for outdoor living or future expansion. Stylish, functional, and ideally located in one of Richardson’s most desirable neighborhoods—this home offers the perfect blend of comfort and convenience.
Sold
Price Unknown
209 Betty Dr, Richardson, TX 75081
2beds
1,352sqft
Single Family Residence
Built in 1955
10,280 Square Feet Lot
$359,600 Zestimate®
$--/sqft
$2,014 Estimated rent
Home value
$359,600
$327,000 - $396,000
$2,014/mo
Zestimate® history
Owner options
List your home for rent
$2,014/mo
Rent Zestimate®
Find your next renter with Zillow Rental Manager. Plus, with online applications, you can quickly screen prospective tenants – for free.
$2,014/mo
Rent Zestimate®
Refinance and save
Refinancing to a lower rate could help reduce your monthly payments and save thousands over the life of the loan.
Explore your selling options
Work with a Zillow partner agent
Leverage their expertise and Zillow's premium Showcase listings to get your home seen by more buyers.
Get startedList with your own agent
Get your home in front of millions of buyers by listing it on Zillow.
Learn how to do itSell it yourself
Take full control of how buyers see your home on Zillow by listing For Sale by Owner (FSBO).
List your homeWhat's special
Nearly quarter-acre lotSpacious flex roomBeautifully updated ranch-style homeInviting covered front porchOpen-concept layoutBright kitchen
Zillow last checked:
Listing updated:
Listed by:
Beth Rider 0609373 214-572-1400,
Dave Perry Miller Real Estate 214-572-1400
Bought with:
Catherine Keating
Pinnacle Realty Advisors
Source: NTREIS,MLS#: 21045046
Facts & features
Interior
Bedrooms & bathrooms
- Bedrooms: 2
- Bathrooms: 2
- Full bathrooms: 2
Primary bedroom
- Features: Dual Sinks, En Suite Bathroom, Walk-In Closet(s)
- Level: First
- Dimensions: 11 x 10
Bedroom
- Features: En Suite Bathroom
- Level: First
- Dimensions: 14 x 11
Dining room
- Level: First
- Dimensions: 11 x 9
Other
- Features: Built-in Features, Dual Sinks, En Suite Bathroom, Solid Surface Counters
- Level: First
- Dimensions: 9 x 4
Other
- Features: Built-in Features, En Suite Bathroom, Solid Surface Counters
- Level: First
- Dimensions: 7 x 5
Kitchen
- Features: Built-in Features, Pantry, Stone Counters
- Level: First
- Dimensions: 12 x 11
Living room
- Level: First
- Dimensions: 12 x 11
Office
- Level: First
- Dimensions: 12 x 11
Utility room
- Features: Utility Room
- Level: First
- Dimensions: 7 x 4
Heating
- Central
Cooling
- Central Air, Ceiling Fan(s), Electric
Appliances
- Included: Some Gas Appliances, Dishwasher, Electric Oven, Gas Cooktop, Disposal, Microwave, Plumbed For Gas
- Laundry: Washer Hookup, Electric Dryer Hookup, Laundry in Utility Room
Features
- Decorative/Designer Lighting Fixtures, High Speed Internet, Pantry, Cable TV, Walk-In Closet(s)
- Flooring: Tile, Wood
- Windows: Window Coverings
- Has basement: No
- Has fireplace: No
Interior area
- Total interior livable area: 1,352 sqft
Property
Parking
- Total spaces: 1
- Parking features: Concrete, Driveway, Garage, Garage Door Opener, Lighted, Private
- Attached garage spaces: 1
- Has uncovered spaces: Yes
Features
- Levels: One
- Stories: 1
- Patio & porch: Deck
- Exterior features: Lighting, Private Yard, Rain Gutters
- Pool features: None
- Fencing: Back Yard,Wood
Lot
- Size: 10,280 Square Feet
- Features: Irregular Lot, Landscaped, Sprinkler System, Few Trees
Details
- Parcel number: 42014500030180000
Construction
Type & style
- Home type: SingleFamily
- Architectural style: Ranch,Detached
- Property subtype: Single Family Residence
Materials
- Brick
- Foundation: Pillar/Post/Pier
- Roof: Composition
Condition
- Year built: 1955
Utilities & green energy
- Sewer: Public Sewer
- Water: Public
- Utilities for property: Electricity Available, Electricity Connected, Natural Gas Available, Phone Available, Sewer Available, Separate Meters, Water Available, Cable Available
Community & HOA
Community
- Features: Curbs, Sidewalks
- Security: Security System, Smoke Detector(s), Security Lights
- Subdivision: Azalea Park
HOA
- Has HOA: No
Location
- Region: Richardson
Financial & listing details
- Tax assessed value: $319,580
- Annual tax amount: $3,098
- Date on market: 8/30/2025
- Cumulative days on market: 6 days
- Listing terms: Assumable,Conventional
- Electric utility on property: Yes
Price history
| Date | Event | Price |
|---|---|---|
| 10/8/2025 | Sold | -- |
Source: NTREIS #21045046 Report a problem | ||
| 9/12/2025 | Pending sale | $369,000$273/sqft |
Source: NTREIS #21045046 Report a problem | ||
| 9/5/2025 | Contingent | $369,000$273/sqft |
Source: NTREIS #21045046 Report a problem | ||
| 8/30/2025 | Listed for sale | $369,000+57.7%$273/sqft |
Source: NTREIS #21045046 Report a problem | ||
| 11/20/2018 | Listing removed | $234,000$173/sqft |
Source: Keller Williams Realty Plano #13951383 Report a problem | ||
| 11/11/2018 | Pending sale | $234,000$173/sqft |
Source: Keller Williams Realty Plano #13951383 Report a problem | ||
| 11/2/2018 | Listed for sale | $234,000$173/sqft |
Source: Keller Williams Realty Plano #13951383 Report a problem | ||
| 10/2/2018 | Sold | -- |
Source: Agent Provided Report a problem | ||
Public tax history
| Year | Property taxes | Tax assessment |
|---|---|---|
| 2025 | $3,098 +4.1% | $319,580 |
| 2024 | $2,976 +6.9% | $319,580 +13.9% |
| 2023 | $2,785 +7% | $280,590 |
| 2022 | $2,601 +1.7% | $280,590 +21.6% |
| 2021 | $2,558 -2.5% | $230,800 |
| 2020 | $2,624 +0.8% | $230,800 +1.3% |
| 2019 | $2,604 +9.6% | $227,910 +23% |
| 2018 | $2,375 -40.6% | $185,310 +23.9% |
| 2017 | $3,997 +20.8% | $149,600 +20.7% |
| 2016 | $3,309 +13.2% | $123,930 +5.2% |
| 2015 | $2,924 | $117,860 +6.4% |
| 2014 | $2,924 | $110,790 |
| 2013 | -- | -- |
| 2012 | -- | -- |
| 2011 | -- | -- |
| 2010 | -- | -- |
| 2009 | -- | -- |
| 2008 | -- | -- |
| 2007 | -- | -- |
| 2005 | -- | -- |
| 2004 | -- | -- |
| 2003 | -- | -- |
| 2002 | -- | -- |
| 2001 | -- | -- |
Find assessor info on the county website
Neighborhood: Highland Terrace
Nearby homes
- $391,9003 bd2 ba1.6k sqft207 Betty Dr, Richardson, TX 75081Off Market

- $321,5003 bd2 ba1.3k sqft211 Betty Dr, Richardson, TX 75081Off Market
- $--3 bd2 ba1.4k sqft212 Pauline Dr, Richardson, TX 75081Sold
- $316,6003 bd1 ba1.7k sqft205 Betty Dr, Richardson, TX 75081Off Market
- $279,1003 bd1 ba1.2k sqft213 Betty Dr, Richardson, TX 75081Off Market
- $282,9003 bd1 ba1.2k sqft210 Pauline Dr, Richardson, TX 75081Off Market
- $317,0003 bd2 ba1.3k sqft214 Pauline Dr, Richardson, TX 75081Off Market
- $313,5003 bd1 ba1.7k sqft208 Betty Dr, Richardson, TX 75081Off Market
Nearby schools
GreatSchools rating
- 8/10Richardson Terrace Elementary SchoolGrades: PK-6Distance: 0.4 mi
- 5/10Apollo Junior High SchoolGrades: 7-8Distance: 1.9 mi
- 4/10Berkner High SchoolGrades: 9-12Distance: 2 mi
Schools provided by the listing agent
- Elementary: Richardson Terrace
- High: Berkner
- District: Richardson ISD
Source: NTREIS. This data may not be complete. We recommend contacting the local school district to confirm school assignments for this home.
Get a cash offer in 3 minutes
Find out how much your home could sell for in as little as 3 minutes with a no-obligation cash offer.
Estimated market value
$359,600
Get a cash offer in 3 minutes
Find out how much your home could sell for in as little as 3 minutes with a no-obligation cash offer.
Estimated market value
$359,600
Nearby cities
Nearby neighborhoods
Nearby zip codes
Other Richardson Topics
