Nestled in the distinguished gated community of HOUND EARS CLUB, this property offers refined mountain living in the heart of North Carolina's High Country. Surrounded by the natural beauty of the Blue Ridge Mountains, this 2462 sq. ft. home located on a dead end street offers privacy, comfort, and club lifestyle amenities. Step inside this 4 bedroom three bath mountain home to find privacy on two levels. Two bedrooms and two baths on the main level with a large stone fireplace and surrounding outside decks for viewing nature. Continue downstairs into the inviting family room and bar area with an additional stone fireplace, two bedrooms and one bath exiting to more outside decks. Thoughtfully designed for both relaxation and entertaining and comfortable for family and guests. This property is offered furnished with some exceptions. For dog lovers there is a kennel room with separate entrance and fenced dog run. A CLUB MEMBERSHIP is available to a qualified buyer for purchase. Located within HOUND Ears Club, residents/members have access to gated security, fine & casual dining, championship golf, tennis, pickleball, & fitness facilities, swimming pool complex, premier fly fishing waters, hiking trails, dog park and a community garden. Ideally located minutes to Boone, Blowing Rock, and Banner Elk.
For sale
$825,000
209 Birch, Boone, NC 28607
4beds
2,518sqft
:
Get pre-qualified$5,140/mo
Single Family Residence
Built in 1979
0.8 Acres Lot
$778,200 Zestimate®
$328/sqft
$465/mo HOA
What's special
Large stone fireplacePrivacy on two levelsAdditional stone fireplaceOutside decksFenced dog run
- 150 days |
- 843 |
- 18 |
Zillow last checked:
Listing updated:
Listed by:
Cindy Kovalcin 828-963-3800,
HIGH COUNTRY REAL ESTATE & INVESTMENTS,
Catherine Paige Copland 910-231-9598,
HIGH COUNTRY REAL ESTATE & INVESTMENTS
Source: High Country AOR,MLS#: 260128 Originating MLS: High Country Association of Realtors Inc.
Originating MLS: High Country Association of Realtors Inc.Facts & features
Interior
Bedrooms & bathrooms
- Bedrooms: 4
- Bathrooms: 3
- Full bathrooms: 3
Heating
- Baseboard, Electric, Fireplace(s), Propane
Cooling
- None
Appliances
- Included: Dryer, Dishwasher, Electric Water Heater, Disposal, Gas Range, Microwave, Refrigerator, Washer
- Laundry: In Basement
Features
- Wet Bar, Furnished, Vaulted Ceiling(s), Window Treatments
- Windows: Double Pane Windows, Window Treatments
- Basement: Full,Finished,Walk-Out Access
- Number of fireplaces: 2
- Fireplace features: Two, Gas, Stone, Vented, Propane
- Furnished: Yes
Interior area
- Total structure area: 2,464
- Total interior livable area: 2,518 sqft
- Finished area above ground: 1,259
- Finished area below ground: 1,259
Video & virtual tour
Property
Parking
- Parking features: Asphalt, Driveway, No Garage, Paved, Private
- Has uncovered spaces: Yes
Features
- Levels: Two
- Stories: 2
- Patio & porch: Covered, Open
- Exterior features: Paved Driveway
- Has view: Yes
- View description: Trees/Woods
- Waterfront features: Pond
Lot
- Size: 0.8 Acres
Details
- Parcel number: 1899071271
- Zoning description: Residential
Construction
Type & style
- Home type: SingleFamily
- Architectural style: Mountain,Ranch
- Property subtype: Single Family Residence
Materials
- Wood Siding, Wood Frame
- Foundation: Basement
- Roof: Shake,Wood
Condition
- Year built: 1979
Utilities & green energy
- Sewer: Septic Permit Unavailable
- Water: Community/Coop
- Utilities for property: Cable Available, High Speed Internet Available
Community & HOA
Community
- Features: Club Membership Available, Clubhouse, Dog Park, Fitness Center, Fishing, Golf, Gated, River, Tennis Court(s), Trails/Paths
- Security: 24 Hour Security
- Subdivision: Hound Ears
HOA
- Has HOA: Yes
- HOA fee: $5,580 annually
Location
- Region: Boone
Financial & listing details
- Price per square foot: $328/sqft
- Tax assessed value: $470,500
- Annual tax amount: $1,496
- Date on market: 2/26/2026
- Listing terms: Cash,New Loan
- Road surface type: Paved
Estimated market value
$778,200
$739,000 - $817,000
$3,680/mo
Price history
| Date | Event | Price |
|---|---|---|
| 2/28/2026 | Listed for sale | $825,000+94.1%$328/sqft |
Source:  High Country AOR #260128 Report a problem High Country AOR #260128 Report a problem | ||
| 5/2/2017 | Listing removed | $425,000$169/sqft |
Source: Blowing Rock Investment Properties #39206675 Report a problem | ||
| 2/25/2017 | Listed for sale | $425,000$169/sqft |
Source: Blowing Rock Investment Properties #39206675 Report a problem | ||
Public tax history
| Year | Property taxes | Tax assessment |
|---|---|---|
| 2025 | -- | $470,500 |
| 2024 | $1,834 | $470,500 |
| 2023 | $1,834 +1.3% | $470,500 |
| 2022 | $1,811 +17.6% | $470,500 +46% |
| 2021 | $1,540 | $322,300 |
| 2020 | $1,540 | $322,300 |
| 2019 | $1,540 | $322,300 |
| 2018 | $1,540 +11.7% | $322,300 |
| 2017 | $1,379 +10.3% | $322,300 -5.4% |
| 2013 | $1,250 | $340,800 |
| 2012 | -- | $340,800 |
| 2011 | -- | $340,800 |
| 2010 | -- | $340,800 |
Find assessor info on the county website
Monthly payment
Est. payment
Payment breakdown
Explore the cost of this home by adjusting the details. Changes won't be saved.Climate risks
Neighborhood: 28607
Nearby schools
GreatSchools rating
- 7/10Valle Crucis ElementaryGrades: PK-8Distance: 5.6 mi
- 8/10Watauga HighGrades: 9-12Distance: 5.7 mi
Schools provided by the listing agent
- Elementary: Valle Crucis
- High: Watauga
Source: High Country AOR. This data may not be complete. We recommend contacting the local school district to confirm school assignments for this home.
- $415,0003 bd4 ba2.3k sqft1104 Dogwood, Boone, NC 28607Sold
- $620,5003 bd2 ba1.8k sqft1078 Dogwood, Boone, NC 28607Off Market
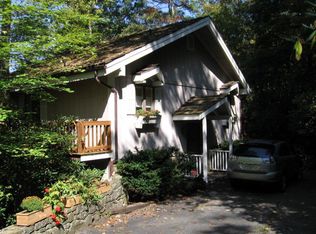
- $724,2003 bd2 ba1.8k sqft1078 Dogwood, Boone, NC 28608Off Market
- $812,4003 bd3 ba2.2k sqft1130 Dogwood, Boone, NC 28607Off Market
- $9,000-- bd-- ba-- sqft1130 Dogwood, Boone, NC 28607Off Market
- $48,400-- bd-- ba-- sqft313 Birch, Blowing Rock, NC 28607Off Market
- $721,0002 bd2 ba1.9k sqft1144 Dogwood, Boone, NC 28607Off Market
- $864,2004 bd3 ba2.5k sqft1039 Dogwood, Boone, NC 28607Off Market
A local agent can set up tours, give advice and negotiate with sellers.
A local lender can help you make sure your offer is ready when you are.
Similar homes
- $725,0004 bd3 ba1.9k sqft351 Old Bark, Boone, NC 28607For Sale
 MLS ID #262427, Christy Lombardozzi. High Country AOR
 - $949,0003 bd3 ba2.2k sqft276 Storie Road, Boone, NC 28607For Sale
 MLS ID #262990, Tom Abernethy. High Country AOR
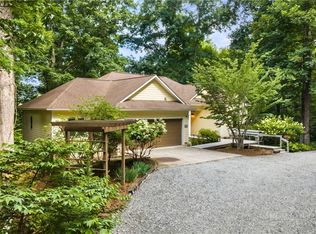
 - $825,0003 bd3 ba3.1k sqft581 New Homestead Drive, Vilas, NC 28692For Sale
 MLS ID #262625, Denise Weinkle. High Country AOR
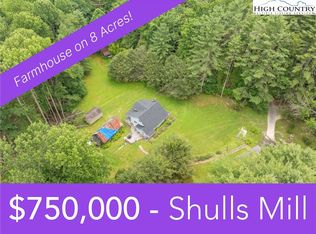
 - $750,0003 bd1 ba1.3k sqft230 Westcove Lane, Boone, NC 28607For Sale
 MLS ID #256462, Matt de Camara. High Country AOR
 - $615,0003 bd3 ba2.3k sqft540 Mountain Farm Rd, Boone, NC 28607For Sale By Owner
- $594,0003 bd2 ba1.6k sqft413 Shady Bark Lane, Boone, NC 28607For SaleMLS ID #260762, Mandy Pennell. High Country AOR
- $699,0003 bd2 ba1.8k sqft519 Wintergreen Drive, Boone, NC 28607For SaleMLS ID #261243, Kathleen Austin. High Country AOR
- $849,0002 bd3 ba1.8k sqft180 Sugar Maple Lane #B-3, Boone, NC 28607For SaleMLS ID #262694, Cindy Kovalcin. High Country AOR
- $830,0003 bd4 ba3.3k sqft117 Sorrento Park Drive, Blowing Rock, NC 28605For SaleMLS ID #260465, Jen Thomas Quattlebaum. High Country AOR
- $699,9002 bd4 ba2.8k sqft1748 Junaluska Road, Boone, NC 28607For SaleMLS ID #260928, Maria Owens. High Country AOR
- $875,0004 bd2 ba1.8k sqft763 Gorge view Drive, Blowing Rock, NC 28605For SaleMLS ID #259566, Christian Impagliazzo. High Country AOR
- $650,0004 bd3 ba1.9k sqft107 Grassy Gap Loop Road, Beech Mountain, NC 28604For SaleMLS ID #263342, Matt de Camara. High Country AOR
- $699,0004 bd2 ba1.9k sqft480 River Ridge, Boone, NC 28607For SaleMLS ID #262967, Samantha Benfield. High Country AOR
- $589,9003 bd3 ba3.1k sqft304 Evergreen Lane, Boone, NC 28607For SaleMLS ID #260641, Mark Mashburn. High Country AOR
- $869,9003 bd3 ba2.6k sqft323 Sugar Tree Lane, Sugar Mountain, NC 28604For SaleMLS ID #260587, Mike Roberts. High Country AOR
- $849,0007 bd5 ba2.5k sqft1078 Charter Hills Road, Beech Mountain, NC 28604For SaleMLS ID #261639, Jim Fitzpatrick. High Country AOR
- $574,9003 bd3 ba3.1k sqft3289 421 N Highway, Boone, NC 28607For SaleMLS ID #259394, Joel Farthing. High Country AOR
- $749,9993 bd3 ba2.8k sqft220 Woodwinds Lane, Seven Devils, NC 28604For SaleMLS ID #260740, Mark Mashburn. High Country AOR
- $959,0002 bd4 ba2.4k sqft844 Alpine Drive, Blowing Rock, NC 28605For SaleMLS ID #263078, Karen Barker. High Country AOR
- $449,5002 bd2 ba1.8k sqft1523 Russ Cornett Road, Boone, NC 28607For SaleMLS ID #260800, Page Sauder. High Country AOR
