Skip main navigation
Closed
  • $315,000

    209 Birdie Ct, Dickson, TN 37055

    3beds
    1,684sqft
    Townhouse, Residential, Condominium
    Built in 2008
    -- sqft lot
    $322,400 Zestimate®
    $187/sqft
    $2,016 Estimated rent

    Home value

    $322,400

    $293,000 - $355,000

    $2,016/mo

    Zestimate® history
    Loading
    Loading...

    Owner options

    List your home for rent

    $2,016/mo

    Rent Zestimate®

    Find your next renter with Zillow Rental Manager. Plus, with online applications, you can quickly screen prospective tenants – for free.

    Learn more

    $2,016/mo

    Rent Zestimate®

    Refinance and save

    $1,990/mo

    Est. payment

    Refinancing to a lower rate could help reduce your monthly payments and save thousands over the life of the loan.

    See today's rates

    $1,990/mo

    Est. payment

    Explore your selling options

    Work with a Zillow partner agent

    Leverage their expertise and Zillow's premium Showcase listings to get your home seen by more buyers.

    Get started

    List with your own agent

    Get your home in front of millions of buyers by listing it on Zillow.

    Learn how to do it

    Sell it yourself

    Take full control of how buyers see your home on Zillow by listing For Sale by Owner (FSBO).

    List your home

    What's special

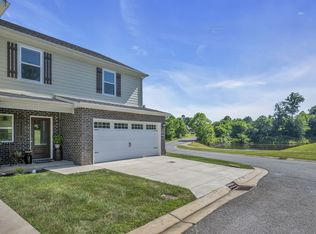
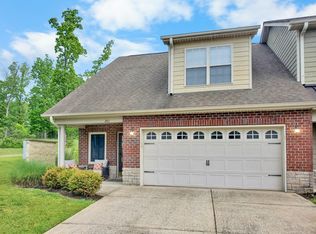
    Gorgeous townhome in the West Hills PRIVATE, gated community. Embrace walking paths, lakes, and gorgeous views of rolling hills. Spacious, open concept floor plan with access to outdoor seating area. On the main level, find a large living area with a two-story vaulted ceiling. The spacious kitchen offers two pantries and a dining area. This home is ONE of FOUR to feature a MAIN LEVEL PRIMARY retreat with double trey ceiling. The large en suite primary bathroom has a walk-in closet. Designated laundry room is on the MAIN FLOOR. Upstairs is a large loft/play area, two guest bedrooms, a full bathroom and an office/bonus space. Garage and driveway parking. Move in ready! Well maintained, scenic, gated community was previously a golf course, now a park. BUILT by LOCAL BUILDER - Not Corporate like the newer 25 units. Attention to detail noted!! Located at the end of cul-de-sac. No thru traffic. Little to no outside maintenance.

    Zillow last checked:

    Listing updated:

    Listed by:

    Jessica Grogan 615-812-7103,

    Parker Peery Properties

    Bought with:

    Megan Baker Jernigan, 329535

    Compass RE

    Source: RealTracs MLS as distributed by MLS GRID,MLS#: 2701783MLS Logo

    Facts & features

    Interior

    Bedrooms & bathrooms
    • Bedrooms: 3
    • Bathrooms: 3
    • Full bathrooms: 2
    • 1/2 bathrooms: 1
    • Main level bedrooms: 1
    Bedroom 1
    • Features: Suite
    • Level: Suite
    • Area: 168 Square Feet
    • Dimensions: 14x12
    Bedroom 2
    • Features: Walk-In Closet(s)
    • Level: Walk-In Closet(s)
    • Area: 154 Square Feet
    • Dimensions: 14x11
    Bedroom 3
    • Area: 143 Square Feet
    • Dimensions: 13x11
    Bonus room
    • Features: Second Floor
    • Level: Second Floor
    • Area: 144 Square Feet
    • Dimensions: 12x12
    Kitchen
    • Features: Pantry
    • Level: Pantry
    • Area: 323 Square Feet
    • Dimensions: 19x17
    Living room
    • Area: 240 Square Feet
    • Dimensions: 20x12
    Heating
    • Central, Electric
    Cooling
    • Central Air, Electric
    Appliances
    • Included: Dishwasher, Disposal, Ice Maker, Microwave, Refrigerator, Electric Oven, Electric Range
    • Laundry: Electric Dryer Hookup, Washer Hookup
    Features
    • Ceiling Fan(s), Entrance Foyer, High Ceilings, Open Floorplan, Pantry, Redecorated, Walk-In Closet(s), High Speed Internet
    • Flooring: Carpet, Wood, Tile
    • Has fireplace: No
    • Common walls with other units/homes: 2+ Common Walls
    Interior area
    • Total structure area: 1,684
    • Total interior livable area: 1,684 sqft
    • Finished area above ground: 1,684

    Property

    Parking
    • Total spaces: 2
    • Parking features: Garage Door Opener, Garage Faces Front, Concrete
    • Attached garage spaces: 1
    • Uncovered spaces: 1
    Features
    • Levels: Two
    • Stories: 2
    • Patio & porch: Patio, Covered
    • Fencing: Back Yard
    • Has view: Yes
    • View description: Water
    • Has water view: Yes
    • Water view: Water
    • Waterfront features: Pond
    Lot
    • Features: Cul-De-Sac, Level, Private, Views, Zero Lot Line
    Details
    • Parcel number: 103 07702C012
    • Special conditions: Standard
    • Other equipment: Air Purifier, Satellite Dish

    Construction

    Type & style
    • Home type: Townhouse
    • Property subtype: Townhouse, Residential, Condominium
    • Attached to another structure: Yes
    Materials
    • Brick
    • Roof: Shingle
    Condition
    • New construction: No
    • Year built: 2008

    Utilities & green energy

    • Sewer: Public Sewer
    • Water: Public
    • Utilities for property: Electricity Available, Water Available, Cable Connected, Underground Utilities

    Community & HOA

    Community
    • Subdivision: Townhomes Of West Hills
    HOA
    • Has HOA: Yes
    • Amenities included: Dog Park, Gated, Park, Playground, Sidewalks, Underground Utilities, Trail(s)
    • Services included: Maintenance Grounds, Insurance
    • HOA fee: $167 monthly
    • Second HOA fee: $500 one time
    Location
    • Region: Dickson

    Financial & listing details

    • Price per square foot: $187/sqft
    • Tax assessed value: $283,700
    • Annual tax amount: $1,603
    • Date on market: 9/9/2024
    • Electric utility on property: Yes

    Price history

    DateEventPrice
    11/1/2024Sold$315,000-1.6%$187/sqft
    Source: RealTracs MLS as distributed by MLS GRID #2701783 Report a problem
    10/31/2024Pending sale$320,000$190/sqft
    Source: RealTracs MLS as distributed by MLS GRID #2701783 Report a problem
    10/7/2024Contingent$320,000$190/sqft
    Source: RealTracs MLS as distributed by MLS GRID #2701783 Report a problem
    9/19/2024Price change$320,000-1.2%$190/sqft
    Source: RealTracs MLS as distributed by MLS GRID #2701783 Report a problem
    9/9/2024Listed for sale$324,000-3.3%$192/sqft
    Source: RealTracs MLS as distributed by MLS GRID #2701783 Report a problem
    8/26/2024Listing removed--
    Source: RealTracs MLS as distributed by MLS GRID #2680079 Report a problem
    8/12/2024Price change$335,000-2.9%$199/sqft
    Source: RealTracs MLS as distributed by MLS GRID #2680079 Report a problem
    7/21/2024Listed for sale$345,000+12.4%$205/sqft
    Source: RealTracs MLS as distributed by MLS GRID #2680079 Report a problem
    7/15/2023Sold$307,000-1.3%$182/sqft
    Source: RealTracs MLS as distributed by MLS GRID #2517289 Report a problem
    6/13/2023Contingent$311,000$185/sqft
    Source: RealTracs MLS as distributed by MLS GRID #2517289 Report a problem
    6/10/2023Listed for sale$311,000$185/sqft
    Source: RealTracs MLS as distributed by MLS GRID #2517289 Report a problem
    10/15/2022Listing removed--
    Source: RealTracs MLS as distributed by MLS GRID #2407667 Report a problem
    10/1/2022Price change$311,000-4.6%$185/sqft
    Source: RealTracs MLS as distributed by MLS GRID #2407667 Report a problem
    9/13/2022Price change$325,900-1.2%$194/sqft
    Source: RealTracs MLS as distributed by MLS GRID #2407667 Report a problem
    8/25/2022Price change$329,900-2%$196/sqft
    Source: RealTracs MLS as distributed by MLS GRID #2407667 Report a problem
    8/16/2022Price change$336,800-0.9%$200/sqft
    Source: RealTracs MLS as distributed by MLS GRID #2407667 Report a problem
    7/29/2022Price change$339,900-2.9%$202/sqft
    Source: RealTracs MLS as distributed by MLS GRID #2407667 Report a problem
    7/20/2022Listed for sale$349,900+32%$208/sqft
    Source: RealTracs MLS as distributed by MLS GRID #2407667 Report a problem
    6/12/2021Listing removed--
    Source: Owner Report a problem
    1/26/2021Listed for sale$265,000+47.3%$157/sqft
    Source: Owner Report a problem
    8/2/2016Sold$179,900$107/sqft
    Source: Public Record Report a problem
    6/21/2013Listing removed$1,200$1/sqft
    Source: Parker Peery Properties #1439799 Report a problem
    4/17/2013Listed for rent$1,200$1/sqft
    Source: Parker Peery Properties #1439799 Report a problem

    Public tax history

    YearProperty taxesTax assessment
    2025$1,702 $70,925
    2024$1,702 +6.2%$70,925 +38.2%
    2023$1,603 $51,325
    2022$1,603 $51,325
    2021$1,603 $51,325
    2020$1,603 $51,325
    2019$1,603 +6%$51,325 +23.8%
    2018$1,513 0%$41,450
    2017$1,513 $41,450
    2016$1,513 -5.9%$41,450
    2015$1,608 $41,450
    2014$1,608 $41,450
    2013-- $41,450 -4.9%
    2012$1,484 $43,600 +10.1%
    2011$1,484 $39,583
    2010$1,484 $39,583
    2009$1,484 $39,583
    Find assessor info on the county website

    Neighborhood: 37055

    Nearby schools

    GreatSchools rating
    Schools provided by the listing agent
    • Elementary: Centennial Elementary
    • Middle: Dickson Middle School
    • High: Dickson County High School

    Source: RealTracs MLS as distributed by MLS GRID. This data may not be complete. We recommend contacting the local school district to confirm school assignments for this home.

    Get a cash offer in 3 minutes
    Find out how much your home could sell for in as little as 3 minutes with a no-obligation cash offer.
    Estimated market value
    $322,400
    Get a cash offer in 3 minutes
    Find out how much your home could sell for in as little as 3 minutes with a no-obligation cash offer.
    Estimated market value
    $322,400