Skip main navigation
Sold for $1,650,000
  • $1,650,000

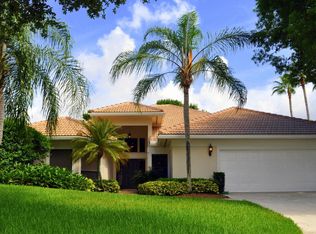
    209 Birkdale Lane, Jupiter, FL 33458

    3beds
    2,565sqft
    Single Family Residence
    Built in 1986
    -- sqft lot
    $1,697,600 Zestimate®
    $643/sqft
    $4,609 Estimated rent

    Home value

    $1,697,600

    $1.51M - $1.90M

    $4,609/mo

    Zestimate® history
    Loading
    Loading...

    Owner options

    List your home for rent

    $4,609/mo

    Rent Zestimate®

    Find your next renter with Zillow Rental Manager. Plus, with online applications, you can quickly screen prospective tenants – for free.

    Learn more

    $4,609/mo

    Rent Zestimate®

    Refinance and save

    $12,088/mo

    Est. payment

    Refinancing to a lower rate could help reduce your monthly payments and save thousands over the life of the loan.

    See today's rates

    $12,088/mo

    Est. payment

    Explore your selling options

    Work with a Zillow partner agent

    Leverage their expertise and Zillow's premium Showcase listings to get your home seen by more buyers.

    Get started

    List with your own agent

    Get your home in front of millions of buyers by listing it on Zillow.

    Learn how to do it

    Sell it yourself

    Take full control of how buyers see your home on Zillow by listing For Sale by Owner (FSBO).

    List your home

    What's special

    Welcome to 209 Birkdale Ln, a stunning 3-bedroom, 3-bathroom home nestled within the prestigious Loxahatchee Club. This meticulously upgraded residence exudes elegance, offering an exceptional blend of modern sophistication and timeless design. Step inside to discover gorgeous wide-plank white oak hardwood floors, seamlessly uniting the living spaces, with a striking oak herringbone foyer that sets the tone for refined luxury. The home features two spacious living rooms, a formal dining area, and a thoughtfully designed open-concept kitchen, all enhanced by modern lighting, contemporary fixtures, and custom Akuwood ceiling panels that add warmth and architectural intrigue. Designed for both comfort and efficiency, this home includes solar roof ventilation fans for optimal energy savings. Additional updates completed in 2023 include a state-of-the-art HVAC system with 3 zones, air purification, and energy-efficient operation, along with all-new ductwork. The garage remodel boasts epoxy flooring, fresh paint, upgraded electrical, new cabinetry, a sink, an ice maker, and a refrigerator. Other enhancements include new landscaping and sod, a Surge Shield electrical system protection, a central vacuum system, and a Culligan water filtration systemall contributing to the home's unparalleled quality and convenience. Every detail has been carefully curated, ensuring a move-in-ready experience for the most discerning buyer. All furnishings, purchased within the last year, are negotiable with the sale, offering an effortless transition into luxury living. Located in one of Jupiter's most coveted private club communities, this residence provides access to world-class golf, upscale amenities, and a lifestyle of sophistication.

    Zillow last checked:

    Listing updated:

    Listed by:

    Elizabeth Stefania 516-524-4313,

    Holland Real Estate & Home Advisory,

    John Holland 561-252-0232,

    Holland Real Estate & Home Advisory

    Bought with:

    John T. Pinkham, 633329

    Exceptional Properties

    Source: BeachesMLS,MLS#: R11071429MLS LogoOriginating MLS: BeachesMLS

    Facts & features

    Interior

    Bedrooms & bathrooms
    • Bedrooms: 3
    • Bathrooms: 3
    • Full bathrooms: 3
    • Main level bathrooms: 3
    • Main level bedrooms: 3
    Primary bedroom
    • Level: Main
    • Area: 217.36
    • Dimensions: 14.3 X 15.2
    Primary bedroom
    • Level: Main
    • Area: 217.36
    • Dimensions: 14.3 X 15.2
    Bedroom 2
    • Level: Main
    • Area: 273.13
    • Dimensions: 14.3 X 19.1
    Bedroom 2
    • Level: Main
    • Area: 273.13
    • Dimensions: 14.3 X 19.1
    Bedroom 3
    • Level: Main
    • Area: 221.85
    • Dimensions: 14.5 X 15.3
    Bedroom 3
    • Level: Main
    • Area: 221.85
    • Dimensions: 14.5 X 15.3
    Dining room
    • Level: Main
    • Area: 119.9
    • Dimensions: 10.9 X 11
    Dining room
    • Level: Main
    • Area: 119.9
    • Dimensions: 10.9 X 11
    Family room
    • Level: Main
    • Area: 282.7
    • Dimensions: 25.7 X 11
    Family room
    • Level: Main
    • Area: 282.7
    • Dimensions: 25.7 X 11
    Kitchen
    • Level: Main
    • Area: 228.75
    • Dimensions: 12.5 X 18.3
    Kitchen
    • Level: Main
    • Area: 228.75
    • Dimensions: 12.5 X 18.3
    Living room
    • Level: Main
    • Area: 439.2
    • Dimensions: 24 X 18.3
    Living room
    • Level: Main
    • Area: 439.2
    • Dimensions: 24 X 18.3
    Heating
    • Central
    Cooling
    • Central Air
    Appliances
    • Included: Dryer, Dishwasher, Disposal, Gas Range, Refrigerator, Washer
    • Laundry: Inside
    Features
    • Closet Cabinetry, Dining Area, Separate/Formal Dining Room, Dual Sinks, Kitchen Island, Pantry, Split Bedrooms, Separate Shower, Bar
    • Flooring: Wood
    • Windows: Plantation Shutters
    Interior area
    • Total structure area: 3,051
    • Total interior livable area: 2,565 sqft

    Property

    Parking
    • Total spaces: 2
    • Parking features: Attached, Garage, Garage Door Opener
    • Attached garage spaces: 2
    Features
    • Levels: One
    • Stories: 1
    • Patio & porch: Patio, Porch
    • Exterior features: Outdoor Living Area
    • Pool features: Association
    • Waterfront features: None
    Lot
    • Features: Sprinklers Automatic
    Details
    • Parcel number: 30424111050000170
    • Zoning: R2—SINGLE-FAMIL
    • Other equipment: Fuel Tank(s)

    Construction

    Type & style
    • Home type: SingleFamily
    • Architectural style: Colonial
    • Property subtype: Single Family Residence
    Materials
    • Block
    • Roof: Flat
    Condition
    • Resale
    • New construction: No
    • Year built: 1986

    Utilities & green energy

    • Electric: 3 Phase
    • Sewer: Public Sewer
    • Water: Public
    • Utilities for property: Cable Available, Sewer Available, Water Available

    Community & neighborhood

    Security
    • Security features: Gated with Guard, Gated Community, Security Guard
    Community
    • Community features: Home Owners Association, Gated, Property Manager On-Site, Street Lights
    Location
    • Region: Jupiter
    • Subdivision: LOXAHATCHEE CLUB AT MAPLEWOOD PL 4 PH 2

    HOA & financial

    HOA
    • Has HOA: Yes
    • HOA fee: $833 monthly
    • Amenities included: Bocce Court, Clubhouse, Fitness Center, Golf Course, Picnic Area, Playground, Pickleball, Pool, Putting Green(s), Restaurant, Sidewalks, Tennis Court(s), Trail(s)
    • Services included: Common Areas, Cable TV, Security
    Other fees
    • Membership fee: $350,000
    Other financial information
    • Additional fee information: Membership Fee: 350000

    Other

    Other facts
    • Listing terms: Cash,Conventional

    Price history

    DateEventPrice
    7/25/2025Sold$1,650,000-5.7%$643/sqft
    Source: BeachesMLS #R11071429 Report a problem
    3/14/2025Listed for sale$1,750,000$682/sqft
    Source: BeachesMLS #RX-11071429 Report a problem
    3/15/2024Sold$1,750,000-7.8%$682/sqft
    Source: BeachesMLS #R10935991 Report a problem
    1/6/2024Price change$1,899,000-5%$740/sqft
    Source: BeachesMLS #RX-10935991 Report a problem
    11/14/2023Listed for sale$1,999,000+53.9%$779/sqft
    Source: BeachesMLS #RX-10935991 Report a problem
    5/25/2023Sold$1,299,000-7.1%$506/sqft
    Source: BeachesMLS #R10877489 Report a problem
    4/3/2023Pending sale$1,399,000$545/sqft
    Source: BeachesMLS #RX-10877489 Report a problem
    3/29/2023Listed for sale$1,399,000+100.1%$545/sqft
    Source: BeachesMLS #RX-10877489 Report a problem
    2/18/2015Listing removed$699,000+23.7%$273/sqft
    Source: Keller Williams Realty Jupiter #9972817 Report a problem
    11/5/2014Sold$565,000-19.2%$220/sqft
    Source: Public Record Report a problem
    8/5/2014Price change$699,000+137.8%$273/sqft
    Source: Keller Williams Realty Jupiter #9972817 Report a problem
    7/26/2014Listed for sale$294,000+27.8%$115/sqft
    Source: Keller Williams Realty Jupiter #9972817 Report a problem
    5/28/2010Sold$230,000$90/sqft
    Source: Public Record Report a problem

    Public tax history

    YearProperty taxesTax assessment
    2025$22,241 +21.6%$1,337,864 +25.8%
    2024$18,293 +143%$1,063,774 +129.3%
    2023$7,528 -0.1%$463,933 +3%
    2022$7,533 +0.6%$450,420 +3%
    2021$7,485 0%$437,301 +1.4%
    2020$7,486 -4.5%$431,263 -3%
    2019$7,838 $444,560 +1.6%
    2018$7,838 -4.9%$437,560
    2017$8,239 -2.1%$437,560
    2016$8,414 -2.5%$437,560 -8.6%
    2015$8,631 +2.2%$478,560 +18.3%
    2014$8,444 +9.3%$404,560 +9.5%
    2013$7,726 +18.2%$369,560 +20.8%
    2012$6,536 +5.6%$306,000 +8.1%
    2011$6,188 -1.1%$283,000
    2010$6,258 +0%$283,000 -5%
    2009$6,256 -5.5%$298,000 -11.9%
    2008$6,620 +11.3%$338,100 +5%
    2007$5,947 +3.5%$322,000 +12.6%
    2006$5,746 $286,000 +0.1%
    2005-- $285,580
    2004$1,939 +1764.8%$285,580 +9%
    2003$104 -98.2%$262,000
    2002$5,681 +12.6%$262,000 +14.9%
    2001$5,045 +1%$228,000
    2000$4,995 +4.4%$228,000
    1999$4,784 $228,000

    Find assessor info on the county website

    Neighborhood: Loxahatchee Club

    Nearby schools

    GreatSchools rating
    Get a cash offer in 3 minutes
    Find out how much your home could sell for in as little as 3 minutes with a no-obligation cash offer.
    Estimated market value
    $1,697,600
    Get a cash offer in 3 minutes
    Find out how much your home could sell for in as little as 3 minutes with a no-obligation cash offer.
    Estimated market value
    $1,697,600