Skip main navigation
Sold for $225,000
  • $225,000

    209 Birkdale Ln., Myrtle Beach, SC 29588

    2beds
    1,199sqft
    Single Family Residence
    Built in 1988
    6,534 Square Feet Lot
    $225,000 Zestimate®
    $188/sqft
    $1,781 Estimated rent

    Home value

    $225,000

    $214,000 - $236,000

    $1,781/mo

    Zestimate® history
    Loading
    Loading...

    Owner options

    List your home for rent

    $1,781/mo

    Rent Zestimate®

    Find your next renter with Zillow Rental Manager. Plus, with online applications, you can quickly screen prospective tenants – for free.

    Learn more

    $1,781/mo

    Rent Zestimate®

    Refinance and save

    $1,359/mo

    Est. payment

    Refinancing to a lower rate could help reduce your monthly payments and save thousands over the life of the loan.

    See today's rates

    $1,359/mo

    Est. payment

    Explore your selling options

    Work with a Zillow partner agent

    Leverage their expertise and Zillow's premium Showcase listings to get your home seen by more buyers.

    Get started

    List with your own agent

    Get your home in front of millions of buyers by listing it on Zillow.

    Learn how to do it

    Sell it yourself

    Take full control of how buyers see your home on Zillow by listing For Sale by Owner (FSBO).

    List your home

    What's special

    Detached two-car garageBreakfast island with storageStainless steel appliancesUpgraded kitchenQuartz countertopsBamboo flooring
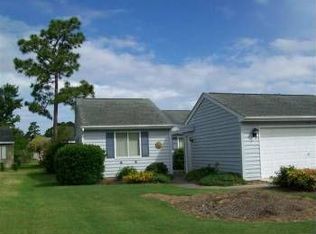
    Welcome to your coastal retreat just 6.5 miles from Surfside Beach! This beautifully kept 2-bedroom, 2-bath home has been well cared for and gently used as a second home. Step inside to find an upgraded kitchen featuring stainless steel appliances, quartz countertops, sink and breakfast island with storage. The kitchen, dining and living area boasts bamboo flooring, creating a warm and modern feel throughout. Enjoy the privacy of the open patio situated between the home and the detached two-car garage. It's a perfect space for a gas grill, outdoor dining, lounge seating, or a sundeck. Additional highlights include a roof replaced in 2023, air handler replaced in 2025, and a well-maintained interior that reflects pride of ownership. Conveniently located near shopping, dining, golf, and local attractions, this property offers the ideal blend of comfort, convenience, and coastal lifestyle.

    Zillow last checked:

    Listing updated:

    Listed by:

    Rebecca Condeluci 843-333-1908,

    Realty ONE Group Dockside

    Bought with:

    Denise Vansant, 106816

    Vansant Realty Group

    Source: CCAR,MLS#: 2604382MLS LogoOriginating MLS: Coastal Carolinas Association of Realtors

    Facts & features

    Interior

    Bedrooms & bathrooms
    • Bedrooms: 2
    • Bathrooms: 2
    • Full bathrooms: 2
    Primary bedroom
    • Features: Ceiling Fan(s), Linen Closet, Main Level Primary
    • Level: First
    • Dimensions: 13 x 11
    Bedroom 1
    • Level: First
    • Dimensions: 11.5 x 11.5
    Primary bathroom
    • Features: Tub Shower
    Dining room
    • Features: Kitchen/Dining Combo
    • Dimensions: 12 x 9
    Kitchen
    • Features: Breakfast Bar, Dishwasher, Kitchen Island, Pantry, Stainless Steel Appliances, Solid Surface Counters
    • Dimensions: 11 x 9
    Living room
    • Features: Ceiling Fan(s), Vaulted Ceiling(s)
    • Dimensions: 17 x 14
    Heating
    • Central, Electric
    Cooling
    • Central Air
    Appliances
    • Included: Dishwasher, Microwave, Refrigerator, Dryer, Washer
    • Laundry: Washer Hookup
    Features
    • Ceiling Fan(s), Linen Closet, Main Level Primary, Tub Shower, Window Treatments, Breakfast Bar, Kitchen Island, Stainless Steel Appliances, Solid Surface Counters
    • Flooring: Carpet, Tile, Wood
    • Doors: Storm Door(s)
    • Windows: Storm Window(s), Window Treatments
    Interior area
    • Total structure area: 1,799
    • Total interior livable area: 1,199 sqft

    Property

    Parking
    • Total spaces: 4
    • Parking features: Detached, Garage, Two Car Garage, Garage Door Opener
    • Garage spaces: 2
    Features
    • Levels: One
    • Stories: 1
    • Patio & porch: Patio
    • Exterior features: Patio
    Lot
    • Size: 6,534 sqft
    • Features: Outside City Limits
    Details
    • Additional parcels included: ,
    • Parcel number: 45604030039
    • Zoning: R01
    • Special conditions: None

    Construction

    Type & style
    • Home type: SingleFamily
    • Architectural style: Ranch
    • Property subtype: Single Family Residence
    Materials
    • Wood Frame
    • Foundation: Slab
    Condition
    • Resale
    • Year built: 1988

    Utilities & green energy

    • Water: Public
    • Utilities for property: Cable Available, Electricity Available, Phone Available, Sewer Available, Underground Utilities, Water Available

    Community & neighborhood

    Community
    • Community features: Golf Carts OK, Long Term Rental Allowed
    Location
    • Region: Myrtle Beach
    • Subdivision: Island Green - Green Springs

    HOA & financial

    HOA
    • Has HOA: Yes
    • HOA fee: $100 monthly
    • Amenities included: Owner Allowed Golf Cart, Pet Restrictions
    • Services included: Association Management, Common Areas, Internet, Trash

    Other

    Other facts
    • Listing terms: Cash,Conventional,VA Loan

    Price history

    DateEventPrice
    6/22/2026Sold$225,000-6.1%$188/sqft
    Source: CCAR #2604382 Report a problem
    6/5/2026Pending sale$239,500$200/sqft
    Source: CCAR #2604382 Report a problem
    5/29/2026Contingent$239,500$200/sqft
    Source: CCAR #2604382 Report a problem
    4/27/2026Price change$239,500-4.2%$200/sqft
    Source: CCAR #2604382 Report a problem
    2/19/2026Listed for sale$250,000+92.5%$209/sqft
    Source: CCAR #2604382 Report a problem
    12/9/2011Listing removed$129,900$108/sqft
    Source: Above Par Vacations & Sales #913105 Report a problem
    12/8/2011Listed for sale$129,900+11%$108/sqft
    Source: Above Par Vacations & Sales #913105 Report a problem
    3/31/2010Sold$117,000$98/sqft
    Source: Public Record Report a problem

    Public tax history

    YearProperty taxesTax assessment
    2025$1,790 $140,990
    2024$1,790 +6.5%$140,990 +15%
    2023$1,681 +1.6%$122,600
    2022$1,655 $122,600
    2021$1,655 +6.5%--
    2020$1,554 --
    2019-- --
    2018$1,450 $6,600 -0.1%
    2017-- $6,606
    2016-- $6,606
    2015-- $6,606
    2014$1,447 $6,606
    2013-- --
    2012-- --
    2010-- $7,164 +88.7%
    2009-- $3,796
    2008-- $3,796
    2007-- $3,796
    2005-- $3,796
    2004$667 +5.9%$3,796 +5.9%
    2003$630 $3,584
    2002-- --
    2001-- --
    2000-- --

    Find assessor info on the county website

    Neighborhood: 29588

    Nearby schools

    GreatSchools rating
    Schools provided by the listing agent
    • Elementary: Saint James Elementary School
    • Middle: Saint James Middle School
    • High: Saint James High School

    Source: CCAR. This data may not be complete. We recommend contacting the local school district to confirm school assignments for this home.

    Get pre-qualified for a loan
    At Zillow Home Loans, we can pre-qualify you in as little as 5 minutes with no impact to your credit score.

    An equal housing lender. NMLS #10287.

    Sell for more on Zillow
    Get a Zillow Showcase℠ listing at no additional cost and you could sell for .
    $225,000
    2% more
    +$4,500
    With Zillow Showcase(estimated)
    $229,500