Skip main navigation
Off market
  • $754,600

    209 Black Forest Rd, Glen Spey, NY 12737

    3beds
    2,620sqft
    Contemporary
    Built in 2003
    6.07 Acres Lot
    $754,600 Zestimate®
    $288/sqft
    $3,653 Estimated rent

    Home value

    $754,600

    $694,000 - $815,000

    $3,653/mo

    Zestimate® history
    Loading
    Loading...

    Owner options

    List your home for rent

    $3,653/mo

    Rent Zestimate®

    Find your next renter with Zillow Rental Manager. Plus, with online applications, you can quickly screen prospective tenants – for free.

    Learn more

    $3,653/mo

    Rent Zestimate®

    Refinance and save

    $5,239/mo

    Est. payment

    Refinancing to a lower rate could help reduce your monthly payments and save thousands over the life of the loan.

    See today's rates

    $5,239/mo

    Est. payment

    Explore your selling options

    Work with a Zillow partner agent

    Leverage their expertise and Zillow's premium Showcase listings to get your home seen by more buyers.

    Get started

    List with your own agent

    Get your home in front of millions of buyers by listing it on Zillow.

    Learn how to do it

    Sell it yourself

    Take full control of how buyers see your home on Zillow by listing For Sale by Owner (FSBO).

    List your home

    What's special

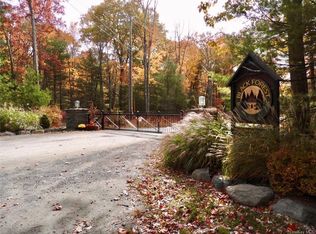
    Immaculate custom contemporary home, incredibly chic with minimalist design sits on 6+private acres in the Black Forest Colony, a natural preserve of woods, streams & waterfalls near the Delaware River. Step inside and this simple but bold treasure wows you with soaring ceilings,gleaming hardwood floors,a modern split block masonry wood burning FP, a towering wall of glass invites streams of sunlight to accentuate its bright airy space. Custom features abound in this copper roofed home with 2 levels,open loft w/office,3 bdrms,3 full baths with heated towel racks,open kitchen w/stainless steel appliances,6 burner commercial range,exercise room,sauna,hot tub,radiant heating on entire lower level including 3 car garage with EV ready charging station. European Runtal radiators. On demand hot water,whole house generator, Central A/C, internet enabled full remote access. Outdoor wood burning furnace for whole house heat & hot water. Unique Elgen septic system. Your private eco-friendly Oasis awaits

    This property is off market, which means it's not currently listed for sale or rent on Zillow. This may be different from what's available on other websites or public sources.

    Facts & features

    Interior

    Bedrooms & bathrooms
    • Bedrooms: 3
    • Bathrooms: 3
    • Full bathrooms: 3
    Heating
    • Baseboard, Radiant, Propane / Butane
    Cooling
    • Central
    Appliances
    • Included: Dishwasher, Dryer, Garbage disposal, Microwave, Range / Oven, Refrigerator, Washer
    Features
    • Vaulted Ceiling, Pantry, Hot Tub, Eat-in Kitchen, Hardwood Floors As Seen, Master Bath, Dishwasher, Dryer, Light Fixtures, Microwave, Refrigerator, Shades/Blinds, Washer, 1st Floor Bedrm, Disposal, Shed, Walk Out Basement, Energy Star Appliance(s), Formal Dining Room, Entertainment Cabinets
    • Flooring: Hardwood
    • Doors: ENERGY STAR Qualified Doors
    • Windows: Energy Star Windows
    • Basement: Finished
    • Has fireplace: Yes
    Interior area
    • Structure area source: Municipality
    • Total interior livable area: 2,620 sqft

    Property

    Parking
    • Total spaces: 3
    • Parking features: Garage - Attached
    Features
    • Patio & porch: Balcony
    • Exterior features: Wood
    • Spa features: Hot Tub, Sauna/Steam Room
    • Fencing: Fenced Yard
    • Has view: Yes
    • View description: Water
    • Has water view: Yes
    • Water view: Water
    • Waterfront features: Lake
    Lot
    • Size: 6.07 Acres
    • Features: Level, Sloped
    • Land development status: Actual
    Details
    • Additional structures: Shed
    • Parcel number: 48380018164

    Construction

    Type & style
    • Home type: SingleFamily
    • Architectural style: Contemporary
    • Property subtype: Contemporary
    Condition
    • Actual
    • Year built: 2003

    Utilities & green energy

    • Sewer: Septic Tank
    • Water: Drilled Well
    Green energy
    • Energy efficient items: Appliances

    Community & neighborhood

    Location
    • Region: Glen Spey

    HOA & financial

    HOA
    • Has HOA: Yes
    • HOA fee: $113 monthly
    • Amenities included: Fitness Center

    Other

    Other facts
    • ViewYN: true
    • Sewer: Septic Tank
    • Heating: Radiant, Propane, Hot Water, Base Board, Radiator
    • WaterfrontFeatures: Lake
    • Appliances: Dishwasher, Range/Oven, Refrigerator, Built-in Microwave, Washer/Dryer, Garbage Disposal, Intercom
    • FireplaceYN: true
    • Basement: Finished, Walk-Out Access
    • GarageYN: true
    • InteriorFeatures: Vaulted Ceiling, Pantry, Hot Tub, Eat-in Kitchen, Hardwood Floors As Seen, Master Bath, Dishwasher, Dryer, Light Fixtures, Microwave, Refrigerator, Shades/Blinds, Washer, 1st Floor Bedrm, Disposal, Shed, Walk Out Basement, Energy Star Appliance(s), Formal Dining Room, Entertainment Cabinets
    • AttachedGarageYN: true
    • ExteriorFeatures: Deck, Patio, Fenced Yard, Hot Tub, Satellite Dish, Balcony, Porch, Shed, Intercom, Mailbox
    • HeatingYN: true
    • CoolingYN: true
    • Flooring: Hardwood
    • WaterfrontYN: 1
    • FireplacesTotal: 1
    • RoomsTotal: 15
    • ConstructionMaterials: Frame, Block, Wood, Masonry
    • LotFeatures: Level, Sloped
    • WindowFeatures: Energy Star Windows
    • ArchitecturalStyle: Contemporary
    • GreenEnergyEfficient: Appliances
    • CommunityFeatures: Fitness Center
    • ParkingFeatures: Garage Parking, 3 Car Attached
    • SpaFeatures: Hot Tub, Sauna/Steam Room
    • ElevationUnits: Feet
    • FarmLandAreaUnits: Square Feet
    • SeniorCommunityYN: 0
    • BuildingAreaSource: Municipality
    • LivingAreaSource: Municipality
    • LotDimensionsSource: Municipality
    • LotSizeSource: Municipality
    • Skirt: Frame
    • StoriesTotal: 2.00
    • YearBuiltDetails: 2003
    • BuildingFeatures: Intercom, Patio, Exercise Room, Mailbox, Laundry Room/Private, Porch, Sauna/Steam Room
    • Cooling: Central Air
    • Fencing: Fenced Yard
    • DevelopmentStatus: Actual
    • PropertyCondition: Actual
    • PatioAndPorchFeatures: Balcony
    • OtherStructures: Shed
    • PropertySubType: Contemporary
    • View: Scenic View, Lake/Pond/Stream
    • AssociationAmenities: Fitness Center
    • WaterSource: Drilled Well
    • DoorFeatures: ENERGY STAR Qualified Doors
    • CoListAgentFullName: Gail J Rachlin
    • MlsStatus: Active

    Price history

    DateEventPrice
    5/27/2020Sold$516,000+3.4%$197/sqft
    Source: OneKey® MLS as distributed by MLS GRID #H4928314 Report a problem
    3/25/2020Pending sale$499,000$190/sqft
    Source: Keller Williams Realty Hudson Valley United #4928314 Report a problem
    3/25/2020Listed for sale$499,000$190/sqft
    Source: Keller Williams Realty Hudson Valley United #4928314 Report a problem
    3/23/2020Pending sale$499,000$190/sqft
    Source: Keller Williams Realty Hudson Valley United #4928314 Report a problem
    11/23/2019Price change$499,000-5.7%$190/sqft
    Source: Keller Williams Hudson Valley #4928314 Report a problem
    9/7/2019Price change$529,000-3.6%$202/sqft
    Source: Keller Williams Realty Hudson Valley United #4928314 Report a problem
    5/22/2019Listed for sale$549,000+24.8%$210/sqft
    Source: Keller Williams Realty Hudson Valley United #4928314 Report a problem
    10/2/2008Sold$440,000-11.8%$168/sqft
    Source: Public Record Report a problem
    6/20/2008Listed for sale$499,000+2395%$190/sqft
    Source: Coldwell Banker** #23618 Report a problem
    8/28/2002Sold$20,000$8/sqft
    Source: Public Record Report a problem

    Public tax history

    YearProperty taxesTax assessment
    2025-- $317,400
    2024-- $317,400
    2023-- $317,400
    2022-- $317,400
    2021-- $317,400
    2020-- $317,400
    2019-- $317,400
    2018-- $317,400
    2017$9,749 $317,400
    2016-- $317,400
    2015-- $317,400
    2014-- $317,400
    2013-- $317,400 -8%
    2012-- $345,000 -4.7%
    2011-- $362,000
    2010-- $362,000 -15%
    2009-- $425,800
    2008-- $425,800 +3%
    2007-- $413,400 +17%
    2006-- $353,300 +4.2%
    2005-- $339,000 -10.2%
    2004-- $377,500 +1472.9%
    2003-- $24,000 +48.1%
    2002-- $16,200
    2001-- $16,200
    2000-- $16,200

    Find assessor info on the county website

    Neighborhood: 12737

    Nearby schools

    GreatSchools rating
    Schools provided by the listing agent
    • Elementary: Ross Mackenzie
    • Middle: Eldred
    • High: Eldred
    • District: Eldred

    Source: The MLS. This data may not be complete. We recommend contacting the local school district to confirm school assignments for this home.