The location is what sets this property apart. Surrounded by mature trees, adding extra privacy and on just under an acre, this 4 bedroom, 2.5 bath home is just minutes from town and less than ten minutes from both Spider Lake and Arbutus Lake, putting boating, fishing, kayaking, and time on the water within easy reach. Hardwood floors add warmth and timeless appeal to the main living area, while the unfinished walkout basement offers the opportunity to create additional living space tailored to your needs. The covered front porch flows onto a spacious deck overlooking the wooded backyard, extending your living outdoors and providing a beautiful place to enjoy the natural surroundings. Beyond the home itself, the location is equally appealing. Set in a quiet neighborhood with minimal traffic, it's an ideal place for biking, walking, and enjoying the outdoors, creating the kind of neighborhood you'll love coming home to.
Sold for $400,000
$400,000
209 Black Ridge Ct, Traverse City, MI 49696
4beds
1,438sqft
Single Family Residence
Built in 2000
0.91 Acres Lot
$391,400 Zestimate®
$278/sqft
$2,657 Estimated rent
Home value
$391,400
$372,000 - $411,000
$2,657/mo
Zestimate® history
Owner options
List your home for rent
$2,657/mo
Rent Zestimate®
Find your next renter with Zillow Rental Manager. Plus, with online applications, you can quickly screen prospective tenants – for free.
$2,657/mo
Rent Zestimate®
Refinance and save
$2,912/mo
Est. payment
Refinancing to a lower rate could help reduce your monthly payments and save thousands over the life of the loan.
$2,912/mo
Est. payment
Explore your selling options
Work with a Zillow partner agent
Leverage their expertise and Zillow's premium Showcase listings to get your home seen by more buyers.
Get startedList with your own agent
Get your home in front of millions of buyers by listing it on Zillow.
Learn how to do itSell it yourself
Take full control of how buyers see your home on Zillow by listing For Sale by Owner (FSBO).
List your homeWhat's special
Surrounded by mature treesCovered front porch
Zillow last checked:
Listing updated:
Listed by:
Kandra Oklat Cell:231-590-2670,
REO-TCFront-233021 231-947-9800
Bought with:
Kimberly Kamrow, 6501373846
Keller Williams, Home
Source: NGLRMLS,MLS#: 1948232
Facts & features
Interior
Bedrooms & bathrooms
- Bedrooms: 4
- Bathrooms: 3
- Full bathrooms: 2
- 1/2 bathrooms: 1
- Main level bathrooms: 1
Primary bedroom
- Level: Upper
- Area: 298.49
- Dimensions: 20.83 x 14.33
Bedroom 2
- Level: Upper
- Area: 117.11
- Dimensions: 11.25 x 10.41
Bedroom 3
- Level: Upper
- Area: 159.3
- Dimensions: 11.25 x 14.16
Bedroom 4
- Level: Upper
- Area: 105.02
- Dimensions: 11.16 x 9.41
Primary bathroom
- Features: Private
Dining room
- Level: Main
- Area: 98.81
- Dimensions: 8.66 x 11.41
Kitchen
- Level: Main
- Area: 156.89
- Dimensions: 13.75 x 11.41
Living room
- Level: Main
- Area: 207.13
- Dimensions: 18.83 x 11
Heating
- Forced Air, Natural Gas
Cooling
- Central Air
Appliances
- Included: Refrigerator, Oven/Range, Dishwasher, Water Softener Owned, Washer, Dryer, Humidifier
- Laundry: Lower Level
Features
- Solid Surface Counters, Drywall, Cable TV, WiFi
- Flooring: Wood, Laminate
- Basement: Full,Walk-Out Access,Exterior Entry,Unfinished,Interior Entry
- Has fireplace: No
- Fireplace features: None
Interior area
- Total structure area: 1,438
- Total interior livable area: 1,438 sqft
- Finished area above ground: 1,438
- Finished area below ground: 0
Property
Parking
- Total spaces: 2
- Parking features: Attached, Paved, Private
- Attached garage spaces: 2
- Has uncovered spaces: Yes
Accessibility
- Accessibility features: None
Features
- Levels: Two
- Stories: 2
- Patio & porch: Deck, Covered
- Has view: Yes
- View description: Countryside View
- Waterfront features: None
Lot
- Size: 0.91 Acres
- Dimensions: 124 x 50 x 65 x 200 x 137 x 220
- Features: Corner Lot, Wooded, Subdivided
Details
- Additional structures: None
- Parcel number: 0332801400
- Zoning description: Residential
Construction
Type & style
- Home type: SingleFamily
- Property subtype: Single Family Residence
Materials
- Frame, Vinyl Siding
- Foundation: Poured Concrete
- Roof: Asphalt
Condition
- New construction: No
- Year built: 2000
Utilities & green energy
- Sewer: Private Sewer
- Water: Private
Community & HOA
Community
- Features: None
- Subdivision: Black Forest Estates
HOA
- Services included: Other
- HOA fee: $360 annually
Location
- Region: Traverse City
Financial & listing details
- Price per square foot: $278/sqft
- Tax assessed value: $104,374
- Annual tax amount: $2,656
- Price range: $400K - $400K
- Date on market: 7/20/2026
- Cumulative days on market: 25 days
- Listing agreement: Exclusive Right Sell
- Listing terms: Conventional,Cash
- Ownership type: Private Owner
Price history
| Date | Event | Price |
|---|---|---|
| 8/14/2026 | Sold | $400,000+2.8%$278/sqft |
Source:  NGLRMLS #1948232 Report a problem NGLRMLS #1948232 Report a problem | ||
| 7/20/2026 | Listed for sale | $389,000+122.3%$271/sqft |
Source: NGLRMLS #1948232 Report a problem | ||
| 4/29/2004 | Sold | $175,000$122/sqft |
Source: Agent Provided Report a problem | ||
Public tax history
| Year | Property taxes | Tax assessment |
|---|---|---|
| 2025 | $2,656 +6.2% | $167,200 +2.6% |
| 2024 | $2,501 +5% | $162,900 +21.1% |
| 2023 | $2,382 +3.6% | $134,500 +9.3% |
| 2022 | $2,299 +1.8% | $123,100 +19.6% |
| 2021 | $2,258 -0.5% | $102,900 -4.2% |
| 2020 | $2,269 | $107,400 +4.3% |
| 2019 | $2,269 +2.5% | $103,000 +5.2% |
| 2018 | $2,215 | $97,900 +8.1% |
| 2017 | -- | $90,600 +2.6% |
| 2016 | -- | $88,300 +12.6% |
| 2014 | -- | $78,400 +2.9% |
| 2012 | -- | $76,170 -4.1% |
| 2011 | -- | $79,410 -4.5% |
| 2010 | -- | $83,170 -13.9% |
| 2009 | -- | $96,610 -0.6% |
| 2008 | -- | $97,200 |
| 2007 | -- | $97,200 +23.8% |
| 2005 | -- | $78,500 -2.7% |
| 2004 | -- | $80,700 +5.1% |
| 2003 | -- | $76,800 +1.9% |
| 2002 | -- | $75,400 +17.8% |
| 2001 | -- | $64,000 +403.9% |
| 2000 | -- | $12,700 |
Find assessor info on the county website
Neighborhood: 49696
Nearby homes

- $490,0003 bd3 ba2.5k sqft197 Black Ridge Ct, Traverse City, MI 49696Sold
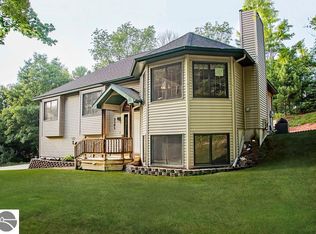
- $478,2003 bd3 ba2.3k sqft2303 Black Forest Ln, Traverse City, MI 49696Off Market
- $379,5003 bd2 ba1.7k sqft2458 Potter Rd E, Traverse City, MI 49696Off Market
- $391,6003 bd2 ba1.8k sqft2446 Potter Rd E, Traverse City, MI 49696Off Market
- $394,2003 bd2 ba1.4k sqft175 Black Ridge Ct, Traverse City, MI 49696Off Market
- $359,7003 bd2 ba1.3k sqft2338 Black Forest Ln, Traverse City, MI 49696Off Market
- $380,0002 bd1 ba1.5k sqft2395 Black Forest Ln, Traverse City, MI 49696Off Market
- $438,9003 bd2 ba1.5k sqft2316 Black Forest Ln, Traverse City, MI 49696Off Market
Nearby schools
GreatSchools rating
- 7/10Cherry Knoll Elementary SchoolGrades: PK-5Distance: 2.4 mi
- 7/10East Middle SchoolGrades: 6-8Distance: 2.3 mi
- 7/10Central High SchoolGrades: 8-12Distance: 6.5 mi
Schools provided by the listing agent
- District: Traverse City Area Public Schools
Source: NGLRMLS. This data may not be complete. We recommend contacting the local school district to confirm school assignments for this home.
Sell for more on Zillow
Get a Zillow Showcase℠ listing at no additional cost and you could sell for .
$391,400
2% more
+$7,828
With Zillow Showcase(estimated)
$399,228
Sell for more on Zillow
Get a Zillow Showcase℠ listing at no additional cost and you could sell for .
$391,400
2% more
+$7,828
With Zillow Showcase(estimated)
$399,228
- Michigan
- Grand Traverse County
- Traverse City
- 49696
- 209 Black Ridge Ct
