Move right into this well maintained 3 bedroom 1 full bath ranch style home. As you step inside, you'll immediately notice the well-maintained condition of this charming ranch-style home. The generous-sized living room welcomes you with its warm hardwood flooring, creating a cozy atmosphere for relaxation or hosting gatherings with friends and family. The eat-in kitchen is a true highlight of this home, featuring white cabinetry that offers ample storage space for all your culinary needs. The elegant Corian countertops not only provide a sleek look but also make meal preparation a breeze. Whether it's enjoying breakfast with loved ones or preparing delicious meals, this kitchen is sure to be the heart of your home. The three bedrooms on the main level continue the theme of hardwood flooring, adding both beauty and durability to these comfortable spaces. Each bedroom offers plenty of natural light and enough room to accommodate various furniture arrangements, making it easy to personalize. The unfinished lower level offers ample storage space, washer/dryer and mechanicals. Vinyl replacement windows throughout, central air-conditioning, new gas hot water heater (2023) and a Sani dry basement air system. Enjoy the maintenance free vinyl siding, a 21x10 composite deck overlooking the lightly wooded rear yard and a shed for extra storage. Located in close proximity to the Merritt Parkway, Lake Whitney, Quinnipiac University, downtown New Haven and local shops and eateries. This home is in an Estate and no property Disclosures are provided. Seller to read "Estate of Marilyn Curcio, Cheryl Morgan, Executrix.
Sold for $280,000
$280,000
209 Blue Hills Avenue, Hamden, CT 06514
3beds
1,069sqft
Single Family Residence
Built in 1957
10,018 Square Feet Lot
$336,800 Zestimate®
$262/sqft
$2,557 Estimated rent
Home value
$336,800
$320,000 - $354,000
$2,557/mo
Zestimate® history
Owner options
List your home for rent
$2,557/mo
Rent Zestimate®
Find your next renter with Zillow Rental Manager. Plus, with online applications, you can quickly screen prospective tenants – for free.
$2,557/mo
Rent Zestimate®
Refinance and save
$2,150/mo
Est. payment
Refinancing to a lower rate could help reduce your monthly payments and save thousands over the life of the loan.
$2,150/mo
Est. payment
Explore your selling options
Work with a Zillow partner agent
Leverage their expertise and Zillow's premium Showcase listings to get your home seen by more buyers.
Get startedList with your own agent
Get your home in front of millions of buyers by listing it on Zillow.
Learn how to do itSell it yourself
Take full control of how buyers see your home on Zillow by listing For Sale by Owner (FSBO).
List your homeWhat's special
Lake whitneyCentral air-conditioningLocal shopsLightly wooded rear yardExtra storageDowntown new havenAmple storage space
Zillow last checked:
Listing updated:
Listed by:
Dave S. Candido 203-996-2265,
Press/Cuozzo Realtors 203-288-1900,
Susan Candido Criscuolo 203-288-1900,
Press/Cuozzo Realtors
Bought with:
Kienda Y. Sims, RES.0786221
Sterling REALTORS
Source: Smart MLS,MLS#: 170614044
Facts & features
Interior
Bedrooms & bathrooms
- Bedrooms: 3
- Bathrooms: 1
- Full bathrooms: 1
Primary bedroom
- Features: Hardwood Floor
- Level: Main
- Area: 168 Square Feet
- Dimensions: 12 x 14
Bedroom
- Features: Hardwood Floor
- Level: Main
- Area: 100 Square Feet
- Dimensions: 10 x 10
Bedroom
- Features: Ceiling Fan(s), Hardwood Floor
- Level: Main
- Area: 120 Square Feet
- Dimensions: 10 x 12
Kitchen
- Features: Corian Counters, Tile Floor
- Level: Main
- Area: 132 Square Feet
- Dimensions: 11 x 12
Living room
- Features: Hardwood Floor
- Level: Main
- Area: 264 Square Feet
- Dimensions: 12 x 22
Heating
- Forced Air, Oil
Cooling
- Central Air
Appliances
- Included: Electric Range, Refrigerator, Dishwasher, Disposal, Washer, Dryer, Gas Water Heater
- Laundry: Lower Level
Features
- Doors: Storm Door(s)
- Windows: Thermopane Windows
- Basement: Full,Unfinished,Concrete,Interior Entry,Hatchway Access,Storage Space
- Attic: Pull Down Stairs
- Has fireplace: No
Interior area
- Total structure area: 1,069
- Total interior livable area: 1,069 sqft
- Finished area above ground: 1,069
Property
Parking
- Total spaces: 4
- Parking features: Driveway, Paved, Off Street, Private
- Has uncovered spaces: Yes
Features
- Patio & porch: Deck
- Exterior features: Rain Gutters, Lighting, Sidewalk
Lot
- Size: 10,018 Square Feet
- Features: Few Trees
Details
- Additional structures: Shed(s)
- Parcel number: 1137357
- Zoning: R4
Construction
Type & style
- Home type: SingleFamily
- Architectural style: Ranch
- Property subtype: Single Family Residence
Materials
- Vinyl Siding
- Foundation: Block
- Roof: Asphalt
Condition
- New construction: No
- Year built: 1957
Utilities & green energy
- Sewer: Public Sewer
- Water: Public
Green energy
- Energy efficient items: Doors, Windows
Community & HOA
Community
- Features: Basketball Court, Near Public Transport, Health Club, Lake, Library, Medical Facilities, Shopping/Mall
- Security: Security System
HOA
- Has HOA: No
- Amenities included: None
Location
- Region: Hamden
Financial & listing details
- Price per square foot: $262/sqft
- Tax assessed value: $112,910
- Annual tax amount: $6,366
- Date on market: 2/10/2024
Price history
| Date | Event | Price |
|---|---|---|
| 2/9/2024 | Sold | $280,000+1.9%$262/sqft |
Source:  Smart MLS #170614044 Report a problem Smart MLS #170614044 Report a problem | ||
| 12/8/2023 | Listed for sale | $274,900$257/sqft |
Source: Smart MLS #170614044 Report a problem | ||
Public tax history
| Year | Property taxes | Tax assessment |
|---|---|---|
| 2025 | $9,340 +53% | $180,040 +64% |
| 2024 | $6,104 -4.1% | $109,760 -2.8% |
| 2023 | $6,366 +1.6% | $112,910 |
| 2022 | $6,264 +5.8% | $112,910 |
| 2021 | $5,921 +120.9% | $112,910 +7.5% |
| 2020 | $2,681 -47.8% | $105,070 |
| 2019 | $5,134 +1.9% | $105,070 |
| 2018 | $5,039 +6% | $105,070 |
| 2017 | $4,755 -0.2% | $105,070 |
| 2016 | $4,766 -6.9% | $105,070 -16.1% |
| 2015 | $5,118 +2.4% | $125,230 |
| 2014 | $5,000 +2.5% | $125,230 |
| 2013 | $4,876 +4.8% | $125,230 |
| 2012 | $4,651 +6.8% | $125,230 |
| 2011 | $4,354 +6% | $125,230 -10.3% |
| 2010 | $4,106 +0% | $139,580 |
| 2009 | $4,105 0% | $139,580 |
| 2008 | $4,106 +1.1% | $139,580 |
| 2007 | $4,062 +4.1% | $139,580 |
| 2006 | $3,901 +28% | $139,580 +98% |
| 2005 | $3,048 +15% | $70,490 |
| 2003 | $2,651 +9.1% | $70,490 |
| 2001 | $2,429 | $70,490 |
Find assessor info on the county website
Neighborhood: 06514
Nearby homes
- $338,4003 bd1 ba1k sqft217 Blue Hills Ave, Hamden, CT 06514Off Market
- $379,3002 bd2 ba1.8k sqft201 Blue Hills Ave, Hamden, CT 06514Off Market
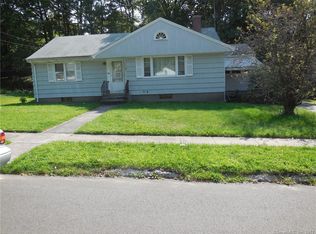
- $373,5004 bd2 ba1.7k sqft208 Blue Hills Ave, Hamden, CT 06514Off Market
- $539,2004 bd2 ba3k sqft284 Grandview Ave, Hamden, CT 06514Off Market
- $395,0003 bd2 ba1.8k sqft200 Blue Hills Ave, Hamden, CT 06514Sold
- $307,8002 bd2 ba1.1k sqft216 Blue Hills Ave, Hamden, CT 06514Off Market
- $331,6003 bd1 ba1k sqft195 Blue Hills Ave, Hamden, CT 06514Off Market
- $439,7003 bd2 ba3.6k sqft260 Grandview Ave, Hamden, CT 06514Off Market
Nearby schools
GreatSchools rating
- 3/10Church Street SchoolGrades: PK-6Distance: 0.5 mi
- 5/10Hamden Middle SchoolGrades: 7-8Distance: 1.6 mi
- 4/10Hamden High SchoolGrades: 9-12Distance: 0.6 mi
Sell for more on Zillow
Get a Zillow Showcase℠ listing at no additional cost and you could sell for .
$336,800
2% more
+$6,736
With Zillow Showcase(estimated)
$343,536
Sell for more on Zillow
Get a Zillow Showcase℠ listing at no additional cost and you could sell for .
$336,800
2% more
+$6,736
With Zillow Showcase(estimated)
$343,536
- Connecticut
- New Haven County
- Hamden
- 06514
- 209 Blue Hills Avenue
