Skip main navigation
Sold
Street View
  • Price Unknown

    209 Blue Sky Ct, Columbia, MO 65203

    2beds
    1,585sqft
    Condominium
    Built in 1999
    -- sqft lot
    $323,500 Zestimate®
    $--/sqft
    $1,698 Estimated rent

    Home value

    $323,500

    $307,000 - $340,000

    $1,698/mo

    Zestimate® history
    Loading
    Loading...

    Owner options

    List your home for rent

    $1,698/mo

    Rent Zestimate®

    Find your next renter with Zillow Rental Manager. Plus, with online applications, you can quickly screen prospective tenants – for free.

    Learn more

    $1,698/mo

    Rent Zestimate®

    Refinance and save

    $2,538/mo

    Est. payment

    Refinancing to a lower rate could help reduce your monthly payments and save thousands over the life of the loan.

    See today's rates

    $2,538/mo

    Est. payment

    Explore your selling options

    Work with a Zillow partner agent

    Leverage their expertise and Zillow's premium Showcase listings to get your home seen by more buyers.

    Get started

    List with your own agent

    Get your home in front of millions of buyers by listing it on Zillow.

    Learn how to do it

    Sell it yourself

    Take full control of how buyers see your home on Zillow by listing For Sale by Owner (FSBO).

    List your home

    What's special

    Private back patioPrimary suiteVaulted ceilings
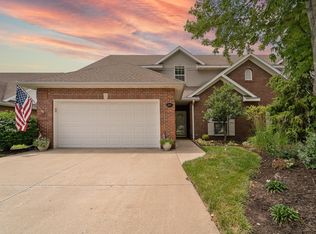
    Are you looking for an easy, maintenance-free lifestyle? Welcome to 209 Blue Sky Ct, centrally located in southwest Columbia, MO! This 2-bed, 2-bath condo offers an attached 2-car garage and open floorplan. The oversized living room with vaulted ceilings is bright and filled with natural light. You'll also find a walk-in pantry in the kitchen, primary suite with large walk-in closet, and a private back patio. Plus- enjoy your morning coffee in the heated and cooled 4-seasons sunroom! The association handles exterior maintenance, lawncare, and snow removal. You'll love the quick access to tons of restaurants, amenities, and shopping! Buyer to verify all data including but not limited to taxes, measurements, restrictions, dues, zoning, HOA, schools and square footage.

    Zillow last checked:

    Listing updated:

    Listed by:

    Bev Curtis 573-864-5054,

    Weichert, Realtors - House of Brokers 573-446-6767

    Bought with:

    Karen Bataille, 2010034371

    Berkshire Hathaway HomeServices | Vision Real Estate

    Source: CBORMLS,MLS#: 419420MLS Logo

    Facts & features

    Interior

    Bedrooms & bathrooms
    • Bedrooms: 2
    • Bathrooms: 2
    • Full bathrooms: 2
    Primary bedroom
    • Level: Main
    • Area: 199.79
    • Dimensions: 15.67 x 12.75
    Bedroom 2
    • Level: Main
    • Area: 178.26
    • Dimensions: 14.17 x 12.58
    Full bathroom
    • Level: Main
    Full bathroom
    • Level: Main
    Foyer
    • Level: Main
    • Area: 61.52
    • Dimensions: 13.67 x 4.5
    Garage
    • Level: Main
    • Area: 444.59
    • Dimensions: 23 x 19.33
    Kitchen
    • Level: Main
    • Area: 174.72
    • Dimensions: 16 x 10.92
    Living room
    • Level: Main
    • Area: 453.25
    • Dimensions: 18.5 x 24.5
    Sunroom
    • Level: Main
    • Area: 140.88
    • Dimensions: 12.25 x 11.5
    Utility room
    • Level: Main
    • Area: 17.25
    • Dimensions: 5.75 x 3
    Heating
    • Forced Air, Natural Gas
    Cooling
    • Central Electric
    Appliances
    • Laundry: Washer/Dryer Hookup
    Features
    • Tub/Shower, Stand AloneShwr/MBR, Split Bedroom Design, Walk-In Closet(s), Eat-in Kitchen, Laminate Counters, Wood Cabinets
    • Flooring: Carpet, Tile
    • Windows: Some Window Treatments
    • Has basement: No
    • Has fireplace: No
    Interior area
    • Total structure area: 1,585
    • Total interior livable area: 1,585 sqft
    • Finished area below ground: 0

    Property

    Parking
    • Total spaces: 2
    • Parking features: Attached, Paved
    • Attached garage spaces: 2
    Features
    • Patio & porch: Concrete, Back
    Lot
    • Features: Curbs and Gutters, Cul-De-Sac
    Details
    • Parcel number: 1650100040220001
    • Zoning description: R-MF Multiple-Family Dwelling*

    Construction

    Type & style
    • Home type: Condo
    • Architectural style: Ranch
    • Property subtype: Condominium
    Materials
    • Foundation: Concrete Perimeter, Slab
    • Roof: ArchitecturalShingle
    Condition
    • Year built: 1999

    Utilities & green energy

    • Electric: City
    • Gas: Gas-Natural
    • Sewer: City
    • Water: Public
    • Utilities for property: Natural Gas Connected, Trash-City

    Community & HOA

    Community
    • Security: Smoke Detector(s)
    • Subdivision: West Fair
    HOA
    • Has HOA: Yes
    • HOA fee: $2,538 annually
    Location
    • Region: Columbia

    Financial & listing details

    • Tax assessed value: $206,600
    • Annual tax amount: $2,293
    • Date on market: 4/11/2024

    Price history

    DateEventPrice
    6/17/2024Sold--
    Source: CBORMLS #419420 Report a problem
    5/1/2024Pending sale$315,000$199/sqft
    Source: CBORMLS #419420 Report a problem
    4/24/2024Price change$315,000-3.1%$199/sqft
    Source: CBORMLS #419420 Report a problem
    4/11/2024Listed for sale$325,000+13%$205/sqft
    Source: CBORMLS #419420 Report a problem
    9/20/2022Sold--
    Source: CBORMLS #520001_409076 Report a problem
    8/16/2022Listed for sale$287,500+10.6%$181/sqft
    Source: CBORMLS #409076 Report a problem
    12/22/2021Sold--
    Source: CBORMLS #520001_403546 Report a problem
    11/1/2021Listed for sale$260,000$164/sqft
    Source: CBORMLS #403546 Report a problem
    9/1/2011Sold--
    Source: Agent Provided Report a problem

    Public tax history

    YearProperty taxesTax assessment
    2025-- $39,254 +14.5%
    2024$2,312 +0.8%$34,276
    2023$2,293 +4.1%$34,276 +4%
    2022$2,203 -0.2%$32,965
    2021$2,207 -2.3%$32,965 +4%
    2020$2,259 0%$31,695
    2019$2,259 +3.3%$31,695 +4%
    2018$2,187 +1.2%$30,476
    2017$2,161 +0.2%$30,476
    2016$2,157 $30,476
    2015$2,157 +8.9%$30,476
    2014$1,981 $30,476
    2013-- $30,476
    2012-- $30,476
    2011-- $30,476
    2010-- $30,476
    2009-- $30,476
    2008-- $30,476
    2007-- --
    2003-- $28,310 +0.7%
    2002-- $28,120
    2001-- $28,120
    Find assessor info on the county website

    Neighborhood: 65203

    Nearby schools

    GreatSchools rating
    Schools provided by the listing agent
    • Elementary: Fairview
    • Middle: Smithton
    • High: Hickman

    Source: CBORMLS. This data may not be complete. We recommend contacting the local school district to confirm school assignments for this home.

    Sell for more on Zillow
    Get a Zillow Showcase℠ listing at no additional cost and you could sell for .
    $323,500
    2% more
    +$6,470
    With Zillow Showcase(estimated)
    $329,970