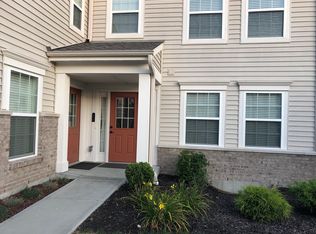
New Monticello Floor Plan by Fischer Home in Beautiful Riviera Featuring 1180 Sq. Ft. Beautiful Island Kitchen with Stainless Steel Appliances Big Pantry Lazy Susan Ample Storage. Open To The Large Great Room With Ceiling Fan That Walks out To The Covered Patio And Grassy Area Overlooking The Ohio River Downtown Lawrenceburg. Interior: Number Of Rooms : 5 Interior Features : Muti-Panel Doors Appliances Whirlpool Over-Range Dishwasher Microwave Refrigerator Garbage Disposal LG Washer and Dryer. Master Bedroom Wall To Wall Carpet Adjoining Bathroom Tile Floor Walk In Closet Ceiling Fan 12 Ft. X14 Ft. Level One. Bedroom 2 Wall To Wall Carpet Big Closet Ceiling Fan 12 Ft. X 12 Ft. Level One. Foyer Entry Vinyl Flood With A Closet. Living Room wall To Wall Carpet Ceiling Fan 15 Ft. X 17 Ft. . Kitchen Vinyl Floor Lots Of Cablnets Island Counter Bar 11 Ft. X 10 Ft. Level One . Formal Dining Room Wall To Wall Capet 14 Ft. X 12 Ft. Level One . Laundry Room Vinyl Floor 7 Ft. X 7 Ft. Level One . Riviera Features A Magnificent Clubhouse Overlooking the Ohio River With A Infinity Pool And A Fitness Room . Condo Has View View View View View .
This property is off market, which means it's not currently listed for sale or rent on Zillow. This may be different from what's available on other websites or public sources.