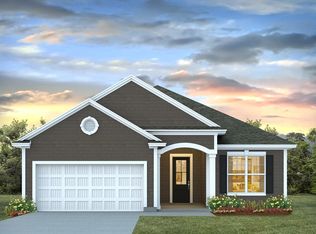

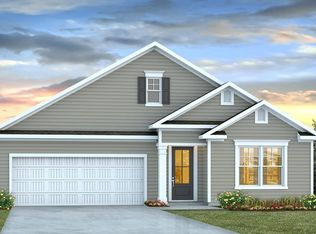
Find the perfect balance of peaceful living and everyday adventure at The Forest at Black Bear, located just off Hwy 9 in Longs, SC. Here, life moves at your pace—whether you’re spending the day at home or heading out to explore the coast. The Forest at Black Bear is just a short drive from the vibrant beaches of North Myrtle Beach, the waterfront dining and fishing of Little River, and the hometown charm of Downtown Loris. You’ll also be close to championship golf courses, boutique shops, and a lively calendar of farmers’ markets, festivals, and local events. Whether it’s a beach day, a weekend round of golf, or dinner with friends, life at The Forest at Black Bear brings it all within reach—while still offering the calm and connection of home. Future residents will love the resort-style amenities, including a clubhouse, fitness center, and pool! Making it easy to relax, recharge, and stay connected without ever leaving the neighborhood. The Claiborne Plan – Where Style Meets Smart Living Welcome to The Claiborne, a thoughtfully crafted single-level home blending comfort, elegance, and modern convenience. Step inside to a stunning open-concept layout featuring a spacious great room with a seamless flow into the open kitchen and dining area. Perfect for entertaining or everyday living, this home offers convenient access by way of the door off of the dining area that opens to a covered rear porch—an ideal spot to relax and enjoy the outdoors. A favorite gathering area, the kitchen is both stylish and functional, boasting a island work space with breakfast bar, quartz countertops, stainless steel appliances, and a corner walk-in pantry for all your storage needs. The private owner’s suite, tucked away at the back of the home, s a true retreat. Featuring a walk-in closets, a double vanity, separate linen closet, and a luxurious 5' tile shower, this suite offers space and serenity. Three additional bedrooms are thoughtfully positioned at the front of the home to provide separation and privacy. This home has a spacious 2-car garage with opener. And with America’s Smart Home technology package included, you’ll enjoy ultimate convenience and peace of mind—control your thermostat, front door light and lock, and video doorbell right from your smartphone. *Photos are of a similar Claiborne home. (Home and community information, including pricing, included features, terms, availability and amenities, are subject to change prior to sale at any time without notice or obligation. Square footages are approximate. Pictures, photographs, colors, features, and sizes are for illustration purposes only and will vary from the homes as built. Equal housing opportunity builder.)
Pending
Price cut: $26K (5/12)
$320,265
209 Blueberry Fields Ct., Longs, SC 29568
4beds
1,774sqft
Single Family Residence
Built in 2026
6,534 Square Feet Lot
$316,500 Zestimate®
$181/sqft
$65/mo HOA
What's special
Spacious great roomCorner walk-in pantryStainless steel appliancesStunning open-concept layoutSingle-level homeQuartz countertopsDouble vanity
- 72 days |
- 7 |
- 0 |
Likely to sell faster than
Zillow last checked:
Listing updated:
Listed by:
Reese R Brooks 843-503-1620,
DR Horton
Source: CCAR,MLS#: 2610396 Originating MLS: Coastal Carolinas Association of Realtors
Originating MLS: Coastal Carolinas Association of RealtorsFacts & features
Interior
Bedrooms & bathrooms
- Bedrooms: 4
- Bathrooms: 2
- Full bathrooms: 2
Rooms
- Room types: Foyer, Utility Room
Primary bedroom
- Features: Linen Closet, Main Level Primary, Walk-In Closet(s)
- Level: First
- Dimensions: 11'8x14'8
Bedroom 1
- Level: First
- Dimensions: 12'8x11'
Bedroom 2
- Level: First
- Dimensions: 12'8x10'8
Bedroom 3
- Dimensions: 11'x11'4
Primary bathroom
- Features: Dual Sinks, Separate Shower, Vanity
Dining room
- Features: Kitchen/Dining Combo
- Dimensions: 13'11x11'
Kitchen
- Features: Dishwasher, Pantry, Stainless Steel Appliances, Solid Surface Counters
- Dimensions: 13'11x11'6
Living room
- Dimensions: 15'x13'
Other
- Features: Bedroom on Main Level, Entrance Foyer, Utility Room
Heating
- Central, Electric
Cooling
- Central Air
Appliances
- Included: Dishwasher, Disposal, Microwave, Range
- Laundry: Washer Hookup
Features
- Attic, Dual Sinks, Linen Closet, Main Level Primary, Pull Down Attic Stairs, Permanent Attic Stairs, Split Bedrooms, Separate Shower, Vanity, Walk-In Closet(s), Bedroom on Main Level, Entrance Foyer, Stainless Steel Appliances, Solid Surface Counters
- Flooring: Carpet, Luxury Vinyl, Luxury VinylPlank
- Doors: Insulated Doors
- Attic: Pull Down Stairs,Permanent Stairs
Interior area
- Total structure area: 2,296
- Total interior livable area: 1,774 sqft
Property
Parking
- Total spaces: 4
- Parking features: Attached, Garage, Two Car Garage, Garage Door Opener
- Attached garage spaces: 2
Features
- Levels: One
- Stories: 1
- Patio & porch: Rear Porch, Front Porch
- Exterior features: Porch
- Pool features: Community, Outdoor Pool
- On waterfront: Yes
- Waterfront features: Pond
Lot
- Size: 6,534 Square Feet
- Features: Lake Front, Pond on Lot
Details
- Additional parcels included: ,
- Parcel number: 21611020019
- Zoning: res
- Special conditions: None
Construction
Type & style
- Home type: SingleFamily
- Architectural style: Ranch
- Property subtype: Single Family Residence
Materials
- Wood Frame
- Foundation: Slab
Condition
- Under Construction
- New construction: Yes
- Year built: 2026
Details
- Builder model: Lot 102- Claiborne
- Builder name: DR Horton
- Warranty included: Yes
Utilities & green energy
- Water: Public
- Utilities for property: Cable Available, Electricity Available, Natural Gas Available, Phone Available, Sewer Available, Water Available
Green energy
- Energy efficient items: Doors, Windows
Community & HOA
Community
- Features: Clubhouse, Golf Carts OK, Recreation Area, Long Term Rental Allowed, Pool
- Security: Smoke Detector(s)
- Subdivision: The Forest At Black Bear
HOA
- Has HOA: Yes
- Amenities included: Clubhouse, Owner Allowed Golf Cart, Owner Allowed Motorcycle, Tenant Allowed Golf Cart
- Services included: Common Areas, Trash
- HOA fee: $65 monthly
Location
- Region: Longs
Financial & listing details
- Price per square foot: $181/sqft
- Date on market: 4/21/2026
- Listing terms: Cash,Conventional,FHA,VA Loan
- Electric utility on property: Yes
Estimated market value
$316,500
$301,000 - $332,000
$2,067/mo
Price history
| Date | Event | Price |
|---|---|---|
| 6/5/2026 | Pending sale | $320,265$181/sqft |
Source:  CCAR #2610396 Report a problem CCAR #2610396 Report a problem | ||
| 5/24/2026 | Contingent | $320,265$181/sqft |
Source: CCAR #2610396 Report a problem | ||
| 5/12/2026 | Price change | $320,265-7.5%$181/sqft |
Source: CCAR #2610396 Report a problem | ||
| 4/22/2026 | Listed for sale | $346,265$195/sqft |
Source: CCAR #2610396 Report a problem | ||
Public tax history
Tax history is unavailable.
Monthly payment
Est. payment$--/mo
Payment breakdown
Explore the cost of this home by adjusting the details. Changes won't be saved.All calculations are estimates and provided by Zillow, Inc. for informational purposes only. Actual amounts may vary.
HOA fees may include property taxes on listings classified as Co-Ops. Contact the listing agent and/or owner for fee details.
Mortgage interest rates are dependent on a number of factors, including credit score, down payment, and repayment length. Interest rate data provided by Zillow Group Marketplace, Inc. as of 1/1/1970 from various mortgage lenders with which we have lead or other similar arrangements; the Estimated Payment is an average of those rates.
See how much you could borrow to make a competitive offer.
Climate risks
Neighborhood: 29568
Nearby schools
GreatSchools rating
- 3/10Daisy Elementary SchoolGrades: PK-5Distance: 6 mi
- 3/10Loris Middle SchoolGrades: 6-8Distance: 5.8 mi
- 4/10Loris High SchoolGrades: 9-12Distance: 6.4 mi
Schools provided by the listing agent
- Elementary: Daisy Elementary School
- Middle: Loris Middle School
- High: Loris High School
Source: CCAR. This data may not be complete. We recommend contacting the local school district to confirm school assignments for this home.

A local agent can set up tours, give advice and negotiate with sellers.
A local lender can help you make sure your offer is ready when you are.



- South Carolina
- Horry County
- Loris
- 29568
- 209 Blueberry Fields Ct.
Nearby cities
Nearby neighborhoods
Nearby zip codes
Other Loris Topics
