Welcome to 209 Bluebonnet Ct! If you were to combine a private estate, rustic farmhouse, scenic views, a great layout and the feeling of living in an cool Airbnb...you'd almost have what this incredible house offers! This home is unlike anything that is out there! The property has 6 privately treed acres. A spring-fed creek winds through the land, complemented by multiple bridges, including a decorative covered driving bridge, an uncovered driving bridge, and a charming wooden footbridge. As you approach the home, you are greeted by its 'Disney Cottage' charm complete with expansive wraparound covered porches on both levels. When you enter the home, you'll find a completely restored interior, open floorplan, high ceilings and an open staircase. This home has been restored incredibly well providing high end appliances, efficiency and keeping a unique charm about the home. The Master Bedroom is privately located downstairs with a large closet and massive rustic Master Bathroom. Upstairs you'll be greeted by the large loft that is used as an office. The secondary bedroom on the north side features a cool cathedral-esque feel with a large vaulted ceiling and octagonal window. The other bedroom features an adjacent full bathroom. A fun feature of this home is the retractable ladder that gives you access to the large fully functional bonus room that overlooks the home. This home is as functional as it is distinctive, offering a peaceful, private setting with beautiful views of trees, bridges, and the creek You get all this while being conveniently close to 377 and easy access to Fort Worth, Granbury and Benbrook! This home is truly one of kind, come check it out!
Sold
Price Unknown
209 Bluebonnet Ct, Cresson, TX 76035
3beds
1,890sqft
Single Family Residence
Built in 1980
6.12 Acres Lot
$744,900 Zestimate®
$--/sqft
$2,256 Estimated rent
Home value
$744,900
$700,000 - $797,000
$2,256/mo
Zestimate® history
Owner options
List your home for rent
$2,256/mo
Rent Zestimate®
Find your next renter with Zillow Rental Manager. Plus, with online applications, you can quickly screen prospective tenants – for free.
$2,256/mo
Rent Zestimate®
Refinance and save
Refinancing to a lower rate could help reduce your monthly payments and save thousands over the life of the loan.
Explore your selling options
Work with a Zillow partner agent
Leverage their expertise and Zillow's premium Showcase listings to get your home seen by more buyers.
Get startedList with your own agent
Get your home in front of millions of buyers by listing it on Zillow.
Learn how to do itSell it yourself
Take full control of how buyers see your home on Zillow by listing For Sale by Owner (FSBO).
List your homeWhat's special
Multiple bridgesOpen floorplanCompletely restored interiorHigh ceilingsOpen staircaseScenic viewsMassive rustic master bathroom
Zillow last checked:
Listing updated:
Listed by:
Eric Duran 0738308 817-703-1333,
The Fort Real Estate 817-703-1333
Bought with:
Austin Jordan
Keller Williams Brazos West
Source: NTREIS,MLS#: 21212984
Facts & features
Interior
Bedrooms & bathrooms
- Bedrooms: 3
- Bathrooms: 3
- Full bathrooms: 2
- 1/2 bathrooms: 1
Primary bedroom
- Level: First
- Dimensions: 16 x 11
Bedroom
- Level: Second
- Dimensions: 14 x 12
Bedroom
- Level: Second
- Dimensions: 9 x 12
Primary bathroom
- Level: First
- Dimensions: 12 x 12
Bonus room
- Level: Third
- Dimensions: 14 x 12
Dining room
- Level: First
- Dimensions: 8 x 13
Other
- Level: Second
- Dimensions: 5 x 9
Half bath
- Level: First
- Dimensions: 6 x 7
Kitchen
- Features: Built-in Features, Eat-in Kitchen, Kitchen Island
- Level: First
- Dimensions: 12 x 13
Living room
- Features: Ceiling Fan(s), Fireplace
- Level: First
- Dimensions: 21 x 20
Loft
- Level: Second
- Dimensions: 19 x 19
Appliances
- Included: Dishwasher, Gas Range, Ice Maker
- Laundry: Stacked
Features
- Built-in Features, Decorative/Designer Lighting Fixtures, Eat-in Kitchen, Kitchen Island, Loft, Open Floorplan, Cable TV, Vaulted Ceiling(s), Natural Woodwork
- Flooring: Stone, Wood
- Has basement: No
- Number of fireplaces: 1
- Fireplace features: Living Room, Wood Burning
Interior area
- Total interior livable area: 1,890 sqft
Property
Parking
- Total spaces: 2
- Parking features: Carport
- Carport spaces: 2
Features
- Levels: Three Or More
- Stories: 3
- Patio & porch: Deck, Balcony, Covered
- Exterior features: Balcony
- Pool features: None
- Has view: Yes
- View description: Water
- Has water view: Yes
- Water view: Water
- Waterfront features: Creek
Lot
- Size: 6.12 Acres
- Features: Acreage, Back Yard, Lawn, Many Trees
Details
- Additional structures: Storage
- Parcel number: R000001609
Construction
Type & style
- Home type: SingleFamily
- Architectural style: Detached
- Property subtype: Single Family Residence
Materials
- Rock, Stone, Wood Siding
- Foundation: Slab
- Roof: Metal
Condition
- Year built: 1980
Utilities & green energy
- Sewer: Septic Tank
- Water: Public
- Utilities for property: Septic Available, Water Available, Cable Available
Community & HOA
Community
- Subdivision: Bluebonnet Hills
HOA
- Has HOA: No
Location
- Region: Cresson
Financial & listing details
- Tax assessed value: $584,980
- Annual tax amount: $2,432
- Date on market: 3/19/2026
- Cumulative days on market: 4 days
- Listing terms: Cash,Conventional,VA Loan
Price history
| Date | Event | Price |
|---|---|---|
| 4/3/2026 | Sold | -- |
Source: NTREIS #21212984 Report a problem | ||
| 3/27/2026 | Pending sale | $674,900$357/sqft |
Source: NTREIS #21212984 Report a problem | ||
| 3/23/2026 | Contingent | $674,900$357/sqft |
Source: NTREIS #21212984 Report a problem | ||
| 3/19/2026 | Listed for sale | $674,900$357/sqft |
Source: NTREIS #21212984 Report a problem | ||
| 1/2/2018 | Sold | -- |
Source: Agent Provided Report a problem | ||
Public tax history
| Year | Property taxes | Tax assessment |
|---|---|---|
| 2025 | $2,432 +15.2% | $584,980 +37.2% |
| 2024 | $2,111 +1.9% | $426,520 |
| 2023 | $2,070 +27.9% | $426,520 +42.3% |
| 2022 | $1,618 -3.1% | $299,730 |
| 2021 | $1,669 +18.3% | $299,730 +25.6% |
| 2020 | $1,411 +1.8% | $238,550 |
| 2019 | $1,386 +2.5% | $238,550 +8.5% |
| 2018 | $1,352 -58.3% | $219,890 |
| 2017 | $3,246 +6.9% | $219,890 +24.8% |
| 2016 | $3,035 -0.5% | $176,260 |
| 2015 | $3,050 | $176,260 +3.8% |
| 2014 | $3,050 | $169,750 |
| 2013 | -- | $169,750 |
| 2012 | -- | $169,750 |
| 2011 | -- | $169,750 +2.8% |
| 2010 | -- | $165,130 +27.5% |
| 2009 | -- | $129,480 |
| 2008 | -- | -- |
| 2007 | -- | -- |
| 2006 | -- | -- |
| 2004 | -- | $107,930 -4.1% |
| 2003 | -- | $112,520 |
| 2002 | -- | $112,520 +14.8% |
| 2001 | -- | $97,980 |
| 2000 | -- | $97,980 |
Find assessor info on the county website
Neighborhood: 76035
Nearby homes
- $549,0004 bd3 ba2.5k sqft239 Palomino Ct, Cresson, TX 76035For Sale

- $375,200-- bd-- ba2.1k sqft213 Bluebonnet Ct, Cresson, TX 76035Off Market
- $--3 bd2 ba1.5k sqft205 Bluebonnet Ct, Cresson, TX 76035Sold
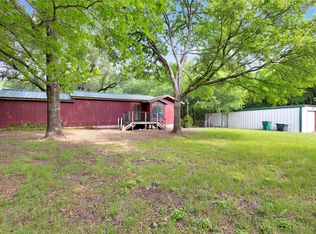
- $605,7003 bd3 ba2.5k sqft228 Palomino Ct, Cresson, TX 76035Off Market

- $600,900-- bd-- ba2.2k sqft235 Palomino Ct, Cresson, TX 76035Off Market
- $223,600-- bd-- ba1.3k sqft115 Deer Run Ct, Cresson, TX 76035Off Market
- $96,710-- sqft115 Deer Run Ct, Cresson, TX 76035Off Market
- $--3 bd2 ba1.8k sqft208 E Bluebonnet Dr, Cresson, TX 76035Sold
Nearby schools
GreatSchools rating
- 8/10Acton Elementary SchoolGrades: PK-5Distance: 12.1 mi
- 8/10Acton Middle SchoolGrades: 6-8Distance: 10.5 mi
- 6/10Granbury High SchoolGrades: 9-12Distance: 15.2 mi
Schools provided by the listing agent
- Elementary: Acton
- Middle: Acton
- High: Granbury
- District: Granbury ISD
Source: NTREIS. This data may not be complete. We recommend contacting the local school district to confirm school assignments for this home.
Get a cash offer in 3 minutes
Find out how much your home could sell for in as little as 3 minutes with a no-obligation cash offer.
Estimated market value
$744,900
Get a cash offer in 3 minutes
Find out how much your home could sell for in as little as 3 minutes with a no-obligation cash offer.
Estimated market value
$744,900
- Texas
- Parker County
- Cresson
- 76035
- 209 Bluebonnet Ct
Nearby cities
Nearby zip codes
Other Cresson Topics
