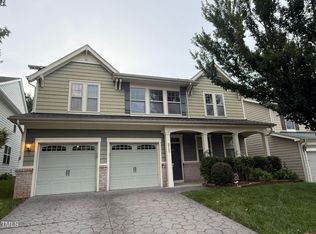
Nestled in the highly sought-after Twin Lakes community of Cary, NC, this beautifully updated 2007-built home offers the perfect combination of convenience, luxury, and functionality. Step inside to discover brand-new luxury vinyl plank flooring throughout the main floor, plush new carpeting upstairs, and fresh interior paint that complements the home's natural light-filled layout. A newly installed 2024 HVAC system ensures year-round comfort.The gourmet kitchen is a chef's dream, featuring a center island, granite counters, high-end GE Cafe series induction range with dual ovens, ample counter space plus spacious pantry. The primary suite is a luxurious retreat that includes a tray ceiling, expanded sitting area, dual vanity, granite counters, frameless glass shower surround, towel warmer, separate soaking tub, and massive walk-in closet. Additional, thoughtful design details include crown molding, recessed lighting, updated fixtures, a cozy gas fireplace, and generously sized closets. You'll have the flexibility for either a large bonus room or 4th bedroom. The outdoor living spaces are just as impressive. Relax on the inviting covered front porch or entertain on the expansive covered rear patio. Plus, there is a detached 10x12 conditioned space offering endless possibilities such as a private home office, an art studio, or workout space. Established landscaping, an irrigation system, upgraded hardscape, and raised garden beds complete the serene outdoor setting. Enjoy the community clubhouse, pool monitored by lifeguards, tennis courts, playground, additional scenic greenways, along with neighborhood parks perfect for birdwatching, exercise and relaxation. Just a 5-minute stroll to Wegmans and situated just minutes from RTP, RDU, multiple shops and restaurants, this property provides an ideal location for work, travel, and leisure. Don't miss this opportunity to own a truly exceptional home in Cary's premier neighborhood!
Sold for $725,000
$725,000
209 Bog Hill Ln, Cary, NC 27519
4beds
2,800sqft
Single Family Residence, Residential
Built in 2007
5,662 Square Feet Lot
$713,300 Zestimate®
$259/sqft
$2,958 Estimated rent
Home value
$713,300
$671,000 - $756,000
$2,958/mo
Zestimate® history
Owner options
List your home for rent
$2,958/mo
Rent Zestimate®
Find your next renter with Zillow Rental Manager. Plus, with online applications, you can quickly screen prospective tenants – for free.
$2,958/mo
Rent Zestimate®
Refinance and save
$4,514/mo
Est. payment
Refinancing to a lower rate could help reduce your monthly payments and save thousands over the life of the loan.
$4,514/mo
Est. payment
Explore your selling options
Work with a Zillow partner agent
Leverage their expertise and Zillow's premium Showcase listings to get your home seen by more buyers.
Get startedList with your own agent
Get your home in front of millions of buyers by listing it on Zillow.
Learn how to do itSell it yourself
Take full control of how buyers see your home on Zillow by listing For Sale by Owner (FSBO).
List your homeWhat's special
Plush new carpetingCozy gas fireplaceEstablished landscapingRecessed lightingGourmet kitchenInviting covered front porchLarge bonus room
Zillow last checked:
Listing updated:
Listed by:
Betsy Simmons 919-622-1060,
Simmons Realty Group
Bought with:
Claudio Peixoto Nunes, 338797
Compass -- Raleigh
Source: Doorify MLS,MLS#: 10069260
Facts & features
Interior
Bedrooms & bathrooms
- Bedrooms: 4
- Bathrooms: 3
- Full bathrooms: 2
- 1/2 bathrooms: 1
Heating
- Forced Air, Natural Gas
Cooling
- Ceiling Fan(s), Central Air, Electric, Wall Unit(s)
Appliances
- Included: Convection Oven, Dishwasher, Disposal, Double Oven, Electric Range, Gas Water Heater, Ice Maker, Induction Cooktop, Microwave, Self Cleaning Oven, Stainless Steel Appliance(s)
- Laundry: Electric Dryer Hookup, Inside, Laundry Room, Main Level, Washer Hookup
Features
- Bathtub/Shower Combination, Ceiling Fan(s), Chandelier, Crown Molding, Double Vanity, Eat-in Kitchen, Entrance Foyer, Granite Counters, Kitchen Island, Living/Dining Room Combination, Open Floorplan, Pantry, Separate Shower, Smooth Ceilings, Soaking Tub, Tray Ceiling(s), Walk-In Closet(s), Walk-In Shower
- Flooring: Carpet, Vinyl, Plank, Tile
- Doors: Sliding Doors, Storm Door(s)
- Windows: Blinds, Screens
- Number of fireplaces: 1
- Fireplace features: Family Room, Gas Log
Interior area
- Total structure area: 2,800
- Total interior livable area: 2,800 sqft
- Finished area above ground: 2,800
- Finished area below ground: 0
Property
Parking
- Total spaces: 6
- Parking features: Attached, Concrete, Direct Access, Driveway, Garage Door Opener, Garage Faces Front, Kitchen Level
- Attached garage spaces: 2
- Uncovered spaces: 4
Features
- Levels: Two
- Stories: 2
- Patio & porch: Covered, Front Porch, Patio, Porch
- Exterior features: Garden, Rain Gutters, Smart Irrigation
- Pool features: Association, Community, See Remarks
- Has view: Yes
Lot
- Size: 5,662 Square Feet
- Features: Back Yard, Front Yard, Garden, Hardwood Trees, Landscaped
Details
- Additional structures: Shed(s), Storage, Other
- Parcel number: 0745577441
- Zoning: TRP
- Special conditions: Standard
Construction
Type & style
- Home type: SingleFamily
- Architectural style: Transitional
- Property subtype: Single Family Residence, Residential
Materials
- Fiber Cement
- Foundation: Slab
- Roof: Shingle
Condition
- New construction: No
- Year built: 2007
Utilities & green energy
- Sewer: Public Sewer
- Water: Public
- Utilities for property: Cable Available, Electricity Connected, Natural Gas Connected, Sewer Connected, Water Connected
Community & HOA
Community
- Features: Clubhouse, Curbs, Playground, Pool, Sidewalks, Street Lights, Tennis Court(s)
- Subdivision: Twin Lakes
HOA
- Has HOA: Yes
- Amenities included: Clubhouse, Playground, Pool, Tennis Court(s), Trail(s)
- Services included: Insurance
- HOA fee: $240 quarterly
Location
- Region: Cary
Financial & listing details
- Price per square foot: $259/sqft
- Tax assessed value: $621,079
- Annual tax amount: $5,228
- Date on market: 1/4/2025
- Road surface type: Asphalt
Price history
| Date | Event | Price |
|---|---|---|
| 2/5/2025 | Sold | $725,000$259/sqft |
Source:  Doorify MLS #10069260 Report a problem Doorify MLS #10069260 Report a problem | ||
| 1/8/2025 | Pending sale | $725,000$259/sqft |
Source: Doorify MLS #10069260 Report a problem | ||
| 1/4/2025 | Listed for sale | $725,000+101.4%$259/sqft |
Source: Doorify MLS #10069260 Report a problem | ||
| 10/26/2016 | Sold | $360,000+25.9%$129/sqft |
Source: Doorify MLS #2089871 Report a problem | ||
| 12/3/2015 | Listing removed | $1,850$1/sqft |
Source: Owner Report a problem | ||
| 11/2/2015 | Listed for rent | $1,850$1/sqft |
Source: Owner Report a problem | ||
| 8/27/2012 | Sold | $286,000-1.3%$102/sqft |
Source: Public Record Report a problem | ||
| 8/2/2012 | Listed for sale | $289,900-0.2%$104/sqft |
Source: Daymark Realty LLC #1848589 Report a problem | ||
| 10/15/2007 | Sold | $290,500$104/sqft |
Source: Public Record Report a problem | ||
Public tax history
| Year | Property taxes | Tax assessment |
|---|---|---|
| 2025 | $5,343 +2.2% | $621,079 |
| 2024 | $5,228 +26.7% | $621,079 +51.6% |
| 2023 | $4,126 +3.9% | $409,757 |
| 2022 | $3,972 +2.1% | $409,757 |
| 2021 | $3,892 -0.5% | $409,757 |
| 2020 | $3,913 +7% | $409,757 +20.6% |
| 2019 | $3,658 | $339,799 |
| 2018 | $3,658 +10.9% | $339,799 |
| 2017 | $3,299 +1.5% | $339,799 |
| 2016 | $3,250 +1.5% | $339,799 +5.1% |
| 2015 | $3,202 | $323,260 |
| 2014 | -- | $323,260 |
| 2013 | -- | $323,260 |
| 2012 | -- | $323,260 |
| 2011 | -- | $323,260 |
| 2010 | -- | $323,260 |
| 2009 | -- | $323,260 |
| 2008 | -- | -- |
Find assessor info on the county website
Neighborhood: 27519
Nearby homes
- $741,6004 bd3 ba-- sqft211 Bog Hill Ln, Cary, NC 27519Off Market
- $625,0003 bd3 ba2.3k sqft207 Bog Hill Ln, Cary, NC 27519Sold

- $579,500-- bd2 ba2.2k sqft213 Bog Hill Ln, Cary, NC 27519Off Market
- $602,200-- bd2 ba2.3k sqft107 Tranquil Sound Dr, Cary, NC 27519Off Market
- $761,1005 bd4 ba3.7k sqft205 Bog Hill Ln, Cary, NC 27519Off Market
- $659,4003 bd3 ba2.7k sqft201 Tranquil Sound Dr, Cary, NC 27519Off Market
- $583,0004 bd2 ba2.2k sqft105 Tranquil Sound Dr, Cary, NC 27519Off Market
- $615,9003 bd3 ba2.5k sqft203 Tranquil Sound Dr, Cary, NC 27519Off Market
Nearby schools
GreatSchools rating
- 9/10Cedar Fork ElementaryGrades: PK-5Distance: 0.5 mi
- 10/10West Cary Middle SchoolGrades: 6-8Distance: 3.5 mi
- 10/10Panther Creek HighGrades: 9-12Distance: 2.5 mi
Schools provided by the listing agent
- Elementary: Wake - Cedar Fork
- Middle: Wake - West Cary
- High: Wake - Panther Creek
Source: Doorify MLS. This data may not be complete. We recommend contacting the local school district to confirm school assignments for this home.
Get a cash offer in 3 minutes
Find out how much your home could sell for in as little as 3 minutes with a no-obligation cash offer.
Estimated market value
$713,300
Get a cash offer in 3 minutes
Find out how much your home could sell for in as little as 3 minutes with a no-obligation cash offer.
Estimated market value
$713,300
- North Carolina
- Wake County
- Cary
- 27519
- 209 Bog Hill Ln
Nearby cities
Nearby neighborhoods
Nearby zip codes
Other Cary Topics
