This rare find offers over 2,100 square feet of living space, providing plenty of room for everyone. With up to 5 possible bedrooms and 3 full baths, this home is perfect for those looking for flexibility and ample space. The main level features large rooms, including a spacious living room with a charming bay window and staircase leading to the second level. There's also a formal dining room ideal for family gatherings and entertaining. The oversized eat-in kitchen is a standout feature, boasting plenty of cabinetry and counter space, making it perfect for those who love to cook and entertain. The kitchen includes built-in bench seating, creating a cozy nook for family meals (just bring the table) and comes with brand new appliances, the range and refrigerator, both installed in 2024. From the kitchen, there is access to a partial basement, providing additional storage space. The main level also includes two bedrooms that offer versatile options. These rooms could be used as additional living spaces, such as a parlor, home office, or second living room, depending on your needs. A full bath on this level adds to the convenience. Upstairs, you'll find three additional bedrooms and two full baths. Outside, the property continues to impress with a large covered front porch and an 18x12 covered patio area in the backyard, perfect for enjoying outdoor living during warmer months. The property also includes a spacious 3.5-car garage at the rear of the property, offering plenty of off-street parking and additional storage. Recent updates include a new water heater (2023), a metal back roof (2024) and the front roof is less than 10 years old. Located close to the up-and-coming downtown area, this home offers easy access to all the amenities, shops, and restaurants making it a perfect blend of space, convenience, and charm.
Sold for $195,000
$195,000
209 Boyce St, Urbana, OH 43078
4beds
2,128sqft
Single Family Residence
Built in 1900
0.27 Acres Lot
$219,600 Zestimate®
$92/sqft
$2,080 Estimated rent
Home value
$219,600
Estimated sales range
Not available
$2,080/mo
Zestimate® history
Owner options
List your home for rent
$2,080/mo
Rent Zestimate®
Find your next renter with Zillow Rental Manager. Plus, with online applications, you can quickly screen prospective tenants – for free.
$2,080/mo
Rent Zestimate®
Refinance and save
$1,315/mo
Est. payment
Refinancing to a lower rate could help reduce your monthly payments and save thousands over the life of the loan.
$1,315/mo
Est. payment
Explore your selling options
Work with a Zillow partner agent
Leverage their expertise and Zillow's premium Showcase listings to get your home seen by more buyers.
Get startedList with your own agent
Get your home in front of millions of buyers by listing it on Zillow.
Learn how to do itSell it yourself
Take full control of how buyers see your home on Zillow by listing For Sale by Owner (FSBO).
List your homeWhat's special
Extra roomLarge covered front porchGenerously sized bedroomsOff-street parkingVersatile optionsPartial basementCharming bay window
Zillow last checked:
Listing updated:
Listed by:
V Patrick Hamilton (937)652-1100,
RE/MAX Alliance Realty
Bought with:
Test Member
Test Office
Source: DABR MLS,MLS#: 918470 Originating MLS: Dayton Area Board of REALTORS
Originating MLS: Dayton Area Board of REALTORSFacts & features
Interior
Bedrooms & bathrooms
- Bedrooms: 4
- Bathrooms: 3
- Full bathrooms: 3
- Main level bathrooms: 1
Bedroom
- Level: Main
- Dimensions: 13 x 12
Bedroom
- Level: Second
- Dimensions: 14 x 15
Bedroom
- Level: Second
- Dimensions: 12 x 9
Bedroom
- Level: Second
- Dimensions: 16 x 13
Dining room
- Level: Main
- Dimensions: 16 x 13
Family room
- Level: Main
- Dimensions: 15 x 19
Kitchen
- Level: Main
- Dimensions: 16 x 14
Living room
- Level: Main
- Dimensions: 15 x 15
Heating
- Forced Air, Natural Gas
Cooling
- None
Appliances
- Included: Dishwasher, Range, Refrigerator
Features
- Walk-In Closet(s)
- Basement: Partial,Unfinished
- Number of fireplaces: 1
- Fireplace features: Decorative, One
Interior area
- Total structure area: 2,128
- Total interior livable area: 2,128 sqft
Property
Parking
- Total spaces: 3
- Parking features: Detached, Garage, Garage Door Opener
- Garage spaces: 3
Features
- Levels: Two
- Stories: 2
- Patio & porch: Patio, Porch
- Exterior features: Porch, Patio
Lot
- Size: 0.27 Acres
- Dimensions: 62 x 190
Details
- Parcel number: K482500032210100
- Zoning: Residential
- Zoning description: Residential
Construction
Type & style
- Home type: SingleFamily
- Property subtype: Single Family Residence
Materials
- Wood Siding
Condition
- Year built: 1900
Utilities & green energy
- Water: Public
- Utilities for property: Natural Gas Available, Sewer Available, Water Available
Community & HOA
Community
- Subdivision: Mary Ryan Add
HOA
- Has HOA: No
Location
- Region: Urbana
Financial & listing details
- Price per square foot: $92/sqft
- Tax assessed value: $120,990
- Annual tax amount: $1,780
- Date on market: 8/24/2024
- Listing terms: Conventional
Price history
| Date | Event | Price |
|---|---|---|
| 12/11/2024 | Sold | $195,000-7.1%$92/sqft |
Source:  DABR MLS #918470 Report a problem DABR MLS #918470 Report a problem | ||
| 12/11/2024 | Pending sale | $209,900$99/sqft |
Source:  WRIST #1033927 Report a problem WRIST #1033927 Report a problem | ||
| 11/8/2024 | Contingent | $209,900$99/sqft |
Source: WRIST #1033927 Report a problem | ||
| 11/8/2024 | Pending sale | $209,900$99/sqft |
Source: DABR MLS #918470 Report a problem | ||
| 9/17/2024 | Price change | $209,900-4.5%$99/sqft |
Source: DABR MLS #918470 Report a problem | ||
| 8/25/2024 | Listed for sale | $219,900+174.9%$103/sqft |
Source: WRIST #1033927 Report a problem | ||
| 10/5/2005 | Sold | $80,000+8.5%$38/sqft |
Source: Public Record Report a problem | ||
| 12/13/2004 | Sold | $73,750$35/sqft |
Source: Public Record Report a problem | ||
Public tax history
| Year | Property taxes | Tax assessment |
|---|---|---|
| 2024 | $1,780 -1.5% | $42,340 |
| 2023 | $1,807 -0.5% | $42,340 |
| 2022 | $1,816 +14.3% | $42,340 +29% |
| 2021 | $1,589 -49.3% | $32,820 |
| 2020 | $3,136 +99.8% | $32,820 |
| 2019 | $1,570 +10.4% | $32,820 +15.6% |
| 2018 | $1,422 +0.7% | $28,400 |
| 2017 | $1,412 -0.2% | $28,400 |
| 2016 | $1,416 +0.6% | $28,400 +3.6% |
| 2015 | $1,408 -0.1% | $27,400 |
| 2014 | $1,409 +17% | $27,400 |
| 2013 | $1,204 +2.6% | $27,400 +4.5% |
| 2012 | $1,173 | $26,230 |
| 2011 | $1,173 +0% | $26,230 |
| 2010 | $1,173 -4.4% | $26,230 -8% |
| 2009 | $1,227 +0.1% | $28,510 |
| 2008 | $1,226 +25.9% | $28,510 |
| 2007 | $974 +1.7% | $28,510 +7.1% |
| 2006 | $958 +2.6% | $26,630 |
| 2005 | $934 | $26,630 |
| 2004 | $934 -1.4% | $26,630 +1.7% |
| 2003 | $947 +0% | $26,190 |
| 2002 | $947 | $26,190 |
Find assessor info on the county website
Neighborhood: 43078
Nearby homes
- $239,4003 bd2 ba1.6k sqft201 Boyce St, Urbana, OH 43078Off Market
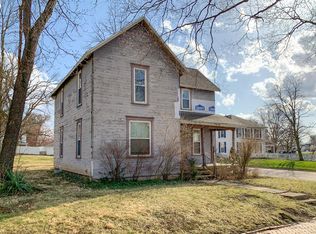
- $239,7002 bd2 ba2.7k sqft217 Boyce St, Urbana, OH 43078Off Market
- $208,0003 bd2 ba1.3k sqft221 Boyce St, Urbana, OH 43078Off Market

- $215,2004 bd1 ba1.8k sqft153 Boyce St, Urbana, OH 43078Off Market
- $206,5003 bd2 ba1.5k sqft216 Boyce St, Urbana, OH 43078Sold
- $259,8004 bd2 ba2k sqft225 Boyce St, Urbana, OH 43078Off Market
- $291,4004 bd2 ba2.1k sqft210 Lincoln Pl, Urbana, OH 43078Off Market
- $218,6003 bd1 ba1.6k sqft216 Lincoln Pl, Urbana, OH 43078Off Market
Nearby schools
GreatSchools rating
- 4/10East Elementary SchoolGrades: PK-5Distance: 2 mi
- 5/10Urbana Junior High SchoolGrades: 6-8Distance: 2 mi
- 5/10Urbana High SchoolGrades: 9-12Distance: 0.4 mi
Schools provided by the listing agent
- District: Urbana
Source: DABR MLS. This data may not be complete. We recommend contacting the local school district to confirm school assignments for this home.


Get pre-qualified for a loan
At Zillow Home Loans, we can pre-qualify you in as little as 5 minutes with no impact to your credit score.An equal housing lender. NMLS #10287.
- Ohio
- Champaign County
- Urbana
- 43078
- 209 Boyce St
Nearby cities
Nearby zip codes
Other Urbana Topics
