Beautiful location with large trees. This 3-bedroom 2 bath home has a large living room with a wood stove. There is a large room that has been used for a craft room with built in cabinets that could be a fourth bedroom. The kitchen is open to the living room and is oversize with a large eating bar that has drawers and cabinet space. The kitchen cabinets were all custom built with many features that make it a great area to relax and prepare meals. The pantry closet is off of the kitchen and has storage and the washer and dryer area. There is an enclosed porch on the front of the house that is a great place for morning coffee and to greet visitors. The backyard is very large and has a large metal garage, storage building and workshop with built-in shelves. The carport is also tall enough for an RV to be parked. It is within walking distance of the park. This is a nice home to retire in or raise your family. Call today for your personal tour.
Under contract
Price cut: $20K (6/30)
$239,000
209 Breckenridge Hwy, Ranger, TX 76470
3beds
2,034sqft
Single Family Residence
Built in 1960
0.29 Acres Lot
$230,800 Zestimate®
$118/sqft
$-- HOA
What's special
Wood stoveLarge metal garageLarge trees
- 198 days
- 172
- 8
Zillow last checked:
Listing updated:
Listed by:
Johnny Wells 0393603 254-647-1587,
RANGER REALTY 254-647-1587
Source: NTREIS,MLS#: 21192115
Facts & features
Interior
Bedrooms & bathrooms
- Bedrooms: 3
- Bathrooms: 2
- Full bathrooms: 2
Primary bedroom
- Features: Ceiling Fan(s), En Suite Bathroom
- Level: First
- Dimensions: 1 x 1
Living room
- Level: First
- Dimensions: 1 x 1
Heating
- Central, Natural Gas, Wood Stove
Cooling
- Central Air, Ceiling Fan(s), Electric
Appliances
- Included: Some Gas Appliances, Dishwasher, Disposal, Gas Range, Gas Water Heater, Microwave, Plumbed For Gas, Refrigerator
- Laundry: Washer Hookup, Dryer Hookup, ElectricDryer Hookup, Laundry in Utility Room
Features
- Decorative/Designer Lighting Fixtures, Eat-in Kitchen, High Speed Internet, Kitchen Island, Pantry, Cable TV
- Flooring: Carpet, Laminate, Simulated Wood, Tile
- Windows: Window Coverings
- Has basement: No
- Number of fireplaces: 1
- Fireplace features: Wood Burning Stove
Interior area
- Total interior livable area: 2,034 sqft
Video & virtual tour
Property
Parking
- Total spaces: 2
- Parking features: Door-Single, Driveway, Garage, RV Carport, Workshop in Garage
- Garage spaces: 1
- Carport spaces: 1
- Covered spaces: 2
Features
- Levels: One
- Stories: 1
- Patio & porch: Covered
- Pool features: None
- Fencing: None
Lot
- Size: 0.29 Acres
- Features: Back Yard, Hardwood Trees, Lawn, Few Trees
Details
- Parcel number: 0052541
Construction
Type & style
- Home type: SingleFamily
- Architectural style: Ranch,Detached
- Property subtype: Single Family Residence
Materials
- Brick
- Foundation: Slab
- Roof: Composition
Condition
- Year built: 1960
Utilities & green energy
- Sewer: Public Sewer
- Water: Public
- Utilities for property: Electricity Connected, Natural Gas Available, Sewer Available, Separate Meters, Water Available, Cable Available
Community & HOA
Community
- Features: Curbs
- Subdivision: Pruet
HOA
- Has HOA: No
Location
- Region: Ranger
Financial & listing details
- Price per square foot: $118/sqft
- Annual tax amount: $3,380
- Date on market: 2/27/2026
- Cumulative days on market: 199 days
- Listing terms: Cash,Conventional,FHA,VA Loan
- Road surface type: Asphalt
Estimated market value
$230,800
$219,000 - $242,000
$1,533/mo
Price history
| Date | Event | Price |
|---|---|---|
| 9/2/2026 | Contingent | $239,000$118/sqft |
Source: NTREIS #21192115 Report a problem | ||
| 6/30/2026 | Price change | $239,000-7.7%$118/sqft |
Source: NTREIS #21192115 Report a problem | ||
| 5/8/2026 | Price change | $259,000-2.3%$127/sqft |
Source: NTREIS #21192115 Report a problem | ||
| 2/27/2026 | Listed for sale | $265,000$130/sqft |
Source: NTREIS #21192115 Report a problem | ||
Public tax history
Tax history is unavailable.
Monthly payment
Est. payment
Payment breakdown
Explore the cost of this home by adjusting the details. Changes won't be saved.Climate risks
Neighborhood: 76470
Nearby schools
Schools provided by the listing agent
- Elementary: Ranger
- Middle: Ranger
- High: Ranger
- District: Ranger ISD
Source: NTREIS. This data may not be complete. We recommend contacting the local school district to confirm school assignments for this home.
Similar homes
- $239,0003 bd2 ba1.8k sqft1117 N Tiffin Rd, Ranger, TX 76470For Sale
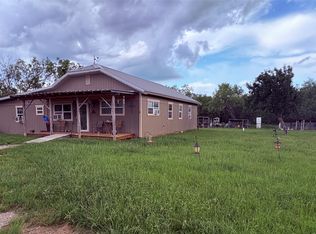 MLS ID #21285850, Laci Hays. NTREIS
 - $233,0003 bd2 ba1.4k sqft6008 Interstate 20, Ranger, TX 76470For Sale
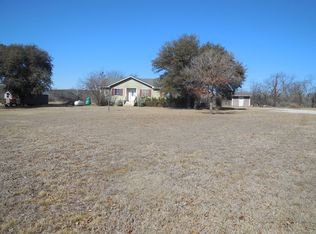 MLS ID #21174389, Johnny Wells. NTREIS
 - $200,0003 bd2 ba1.7k sqft423 Strawn Rd, Ranger, TX 76470For Sale
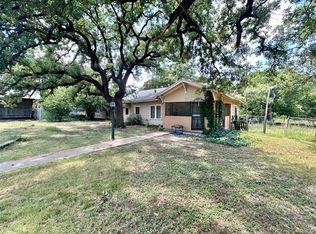 MLS ID #21326028, John Boyett. NTREIS
 - $210,0003 bd3 ba1.7k sqft1220 Meadowbrook St, Ranger, TX 76470For Sale
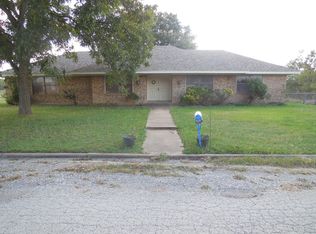 MLS ID #21081145, Johnny Wells. NTREIS
