Skip main navigation
Sold for $245,000
  • $245,000

    209 Brentwood Dr, Englewood, OH 45322

    3beds
    2,036sqft
    Single Family Residence
    Built in 1970
    9,962 Square Feet Lot
    $245,900 Zestimate®
    $120/sqft
    $1,867 Estimated rent

    Home value

    $245,900

    $234,000 - $258,000

    $1,867/mo

    Zestimate® history
    Loading
    Loading...

    Owner options

    List your home for rent

    $1,867/mo

    Rent Zestimate®

    Find your next renter with Zillow Rental Manager. Plus, with online applications, you can quickly screen prospective tenants – for free.

    Learn more

    $1,867/mo

    Rent Zestimate®

    Refinance and save

    $1,734/mo

    Est. payment

    Refinancing to a lower rate could help reduce your monthly payments and save thousands over the life of the loan.

    See today's rates

    $1,734/mo

    Est. payment

    Explore your selling options

    Work with a Zillow partner agent

    Leverage their expertise and Zillow's premium Showcase listings to get your home seen by more buyers.

    Get started

    List with your own agent

    Get your home in front of millions of buyers by listing it on Zillow.

    Learn how to do it

    Sell it yourself

    Take full control of how buyers see your home on Zillow by listing For Sale by Owner (FSBO).

    List your home

    What's special

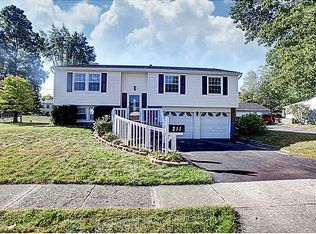
    Owner's pride at its very best! An exceptional living experience, perfectly blending traditional appeal with modern amenities. Welcome home. This charming two-story home boasts over 2000 square feet of beautiful living space. Step onto the charming covered Porch and across the welcoming Entry leading you into this wide open floor plan with a spacious Living Room & formal Dining Room and a true Cook's Kitchen with rich oak cabinetry, updated Corian countertops, corner Kitchen sink with a pleasant view and abundant light and a stainless steel full Appliance Package. Cozy Breakfast Room steps down into the large Family Room offering a wood-burning stove and handsome brick hearth, creating an inviting atmosphere for everyday living and entertaining. Large Primary Bedroom with tons of space, ample light and a vanity sink combination. Exceptional bathrooms feature practical vanity storage, tiled flooring, and a classic tub and shower combination. Even offers a well situated main floor Office/Study! The spotless unfinished basement presents a blank canvas for customization, offering an essential laundry area and a functional workspace with a built-in workbench. Step outside onto the perfect rear Patio made for entertaining or just relaxing! Oversized detached 2-car garage with tons of storage and space. Enjoy the mature trees and beautiful foliage. Truly a park like setting, all wonderfully landscaped and cared for! A pleasure to show.

    Zillow last checked:

    Listing updated:

    Listed by:

    Jon Glista (937)748-0000,

    Irongate Inc.

    Bought with:

    Neariah Ross, 2025001135

    CENTURY 21 The Gene Group

    Source: DABR MLS,MLS#: 959930MLS LogoOriginating MLS: Dayton Area Board of REALTORS

    Facts & features

    Interior

    Bedrooms & bathrooms
    • Bedrooms: 3
    • Bathrooms: 2
    • Full bathrooms: 2
    • Main level bathrooms: 1
    Primary bedroom
    • Level: Second
    • Dimensions: 15 x 12
    Bedroom
    • Level: Second
    • Dimensions: 12 x 11
    Bedroom
    • Level: Second
    • Dimensions: 12 x 9
    Dining room
    • Level: Main
    • Dimensions: 12 x 10
    Entry foyer
    • Level: Main
    • Dimensions: 10 x 6
    Family room
    • Level: Main
    • Dimensions: 21 x 14
    Kitchen
    • Level: Main
    • Dimensions: 13 x 10
    Laundry
    • Level: Basement
    • Dimensions: 10 x 8
    Living room
    • Level: Main
    • Dimensions: 14 x 12
    Office
    • Level: Main
    • Dimensions: 11 x 10
    Heating
    • Forced Air, Natural Gas
    Cooling
    • Central Air
    Appliances
    • Included: Dryer, Dishwasher, Disposal, Microwave, Range, Refrigerator, Water Softener, Washer, Gas Water Heater
    Features
    • Ceiling Fan(s), Cathedral Ceiling(s), High Speed Internet, Pantry, Remodeled, Solid Surface Counters, Walk-In Closet(s)
    • Windows: Double Hung, Double Pane Windows, Insulated Windows, Vinyl
    • Basement: Full,Unfinished
    • Number of fireplaces: 2
    • Fireplace features: Decorative, Two, Stove, Wood Burning
    Interior area
    • Total structure area: 2,036
    • Total interior livable area: 2,036 sqft

    Property

    Parking
    • Total spaces: 2
    • Parking features: Detached, Garage, Two Car Garage, Garage Door Opener, Heated Garage, Storage
    • Garage spaces: 2
    Features
    • Levels: Two
    • Stories: 2
    • Patio & porch: Deck, Porch
    • Exterior features: Deck, Fence, Porch
    • Fencing: Partial
    Lot
    • Size: 9,962 Square Feet
    • Dimensions: .29 Acres
    Details
    • Parcel number: M57005120030
    • Zoning: Residential
    • Zoning description: Residential

    Construction

    Type & style
    • Home type: SingleFamily
    • Architectural style: Colonial
    • Property subtype: Single Family Residence
    Materials
    • Aluminum Siding, Frame, Vinyl Siding
    Condition
    • Year built: 1970

    Utilities & green energy

    • Utilities for property: Cable Available

    Community & HOA

    Community
    • Security: Smoke Detector(s)
    • Subdivision: Englewood Hills
    HOA
    • Has HOA: No
    Location
    • Region: Englewood

    Financial & listing details

    • Price per square foot: $120/sqft
    • Tax assessed value: $178,170
    • Annual tax amount: $3,503
    • Date on market: 5/23/2026

    Price history

    DateEventPrice
    6/26/2026Sold$245,000+1%$120/sqft
    Source: DABR MLS #959930 Report a problem
    5/30/2026Pending sale$242,500$119/sqft
    Source: DABR MLS #959930 Report a problem
    5/23/2026Listed for sale$242,500$119/sqft
    Source: DABR MLS #959930 Report a problem

    Public tax history

    YearProperty taxesTax assessment
    2025$3,503 +13.1%$62,360
    2024$3,097 +0.7%$62,360
    2023$3,077 +19.9%$62,360 +44%
    2022$2,565 -0.3%$43,310
    2021$2,573 +1.8%$43,310
    2020$2,527 +8.4%$43,310 +16%
    2019$2,332 +1.8%$37,340
    2018$2,289 +0.7%$37,340
    2017$2,274 -8.4%$37,340 -5.3%
    2016$2,482 +7.8%$39,440
    2015$2,301 +1.4%$39,440
    2014$2,269 $39,440
    Find assessor info on the county website

    Neighborhood: 45322

    Nearby schools

    GreatSchools rating
    Schools provided by the listing agent
    • District: Northmont

    Source: DABR MLS. This data may not be complete. We recommend contacting the local school district to confirm school assignments for this home.

    Get a cash offer in 3 minutes
    Find out how much your home could sell for in as little as 3 minutes with a no-obligation cash offer.
    Estimated market value
    $245,900
    Get a cash offer in 3 minutes
    Find out how much your home could sell for in as little as 3 minutes with a no-obligation cash offer.
    Estimated market value
    $245,900