Modern Comfort, Timeless Character + Walkable Convenience - NOW Move-In Ready!
Step into a beautifully refreshed 4–5 bedroom, 2-bath home that offers more than just space - it delivers thoughtful updates, small-town charm, and everyday comfort just a short walk from Caldwell's shops, dining, and amenities. The main level is bright, open, and fully accessible, featuring an outdoor lift, wide entryways, and a stunning tiled walk-in shower (2024). New lighting, fresh paint, and soft carpet make each room feel warm and modern. The flexible layout is perfect for growing families, multigenerational living, or anyone seeking space to spread out. Downstairs, enjoy a spacious family room with cozy fireplace and built-ins - ideal for movie nights, hosting friends, or a home gym. Plus, an additional half bath has already been started and is ready for your finishing touch, offering added value and convenience. Upstairs, a bonus room provides the flexibility for a 5th bedroom, home office, guest suite, or creative retreat. Outside, you'll find a covered front porch, back deck, concrete driveway with ample parking, and a spacious yard framed by a classic split rail fence. Upgrades Include: • New metal roof, gutters & leaf guards (2024) • New furnace, hot water heater & gas line (2021) • Updated plumbing to hot water heater and laundry connections • Mineral rights have been previously reserved
Closed
$290,000
209 Bridge St, Caldwell, OH 43724
5beds
3,080sqft
Single Family Residence
Built in 1949
0.31 Acres Lot
$300,700 Zestimate®
$94/sqft
$1,509 Estimated rent
Home value
$300,700
Estimated sales range
Not available
$1,509/mo
Zestimate® history
Owner options
List your home for rent
$1,509/mo
Rent Zestimate®
Find your next renter with Zillow Rental Manager. Plus, with online applications, you can quickly screen prospective tenants – for free.
$1,509/mo
Rent Zestimate®
Refinance and save
$1,745/mo
Est. payment
Refinancing to a lower rate could help reduce your monthly payments and save thousands over the life of the loan.
$1,745/mo
Est. payment
Explore your selling options
Work with a Zillow partner agent
Leverage their expertise and Zillow's premium Showcase listings to get your home seen by more buyers.
Get startedList with your own agent
Get your home in front of millions of buyers by listing it on Zillow.
Learn how to do itSell it yourself
Take full control of how buyers see your home on Zillow by listing For Sale by Owner (FSBO).
List your homeWhat's special
Classic split rail fenceBack deckBonus roomFlexible layoutCovered front porchUpdated plumbingFresh paint
Zillow last checked:
Listing updated:
Listed by:
Beth Ludwig beth.ludwig@exprealty.com740-509-2642,
EXP Realty, LLC.
Bought with:
Non-Member Non-Member, 9999
Non-Member
Source: MLS Now,MLS#: 5114327 Originating MLS: Akron Cleveland Association of REALTORS
Originating MLS: Akron Cleveland Association of REALTORSFacts & features
Interior
Bedrooms & bathrooms
- Bedrooms: 5
- Bathrooms: 2
- Full bathrooms: 2
- Main level bathrooms: 1
- Main level bedrooms: 2
Primary bedroom
- Description: Flooring: Carpet
- Features: Walk-In Closet(s)
- Level: Second
- Dimensions: 17 x 13.5
Bedroom
- Description: Flooring: Carpet
- Level: First
- Dimensions: 12 x 12
Bedroom
- Description: Flooring: Carpet
- Level: First
- Dimensions: 11 x 12
Bedroom
- Description: Flooring: Carpet
- Level: Second
- Dimensions: 14.5 x 11
Bedroom
- Description: Used as bedroom, no closet,Flooring: Carpet
- Level: Second
- Dimensions: 16 x 11
Bathroom
- Description: Handicap accessible, shower, no tub, rain showerhead, tile surfaces, updated fixtures,Flooring: Tile
- Level: First
- Dimensions: 7 x 9.5
Bathroom
- Description: Shower/tub,Flooring: Tile
- Level: Second
- Dimensions: 7 x 8
Dining room
- Description: Flooring: Laminate
- Level: First
- Dimensions: 11 x 13
Family room
- Description: Flooring: Tile
- Features: Built-in Features, Fireplace
- Level: Basement
- Dimensions: 24 x 22
Kitchen
- Description: Flooring: Tile
- Features: Granite Counters
- Level: First
- Dimensions: 13.5 x 13
Laundry
- Description: Flooring: Tile
- Level: Basement
- Dimensions: 12 x 13.5
Living room
- Description: Flooring: Carpet
- Level: First
- Dimensions: 14 x 13
Utility room
- Description: Flooring: Concrete,Tile
- Level: Basement
- Dimensions: 20 x 15
Heating
- Forced Air, Gas
Cooling
- Central Air, Window Unit(s)
Appliances
- Included: Dishwasher, Microwave, Range, Refrigerator
- Laundry: Washer Hookup, Electric Dryer Hookup, In Basement, Laundry Room
Features
- Built-in Features, Ceiling Fan(s), Granite Counters, Walk-In Closet(s)
- Windows: Double Pane Windows
- Basement: Full,Concrete,Partially Finished
- Number of fireplaces: 1
- Fireplace features: Basement, Blower Fan, Electric, Family Room
Interior area
- Total structure area: 3,080
- Total interior livable area: 3,080 sqft
- Finished area above ground: 2,240
- Finished area below ground: 840
Property
Parking
- Total spaces: 1
- Parking features: Concrete, Driveway, Detached, Garage, Off Street
- Garage spaces: 1
Accessibility
- Accessibility features: Accessible Full Bath, Accessible Bedroom, Accessible Common Area, Customized Wheelchair Accessible, Accessible Kitchen, Accessible Central Living Area, Exterior Wheelchair Lift
Features
- Levels: Two
- Stories: 2
- Patio & porch: Deck, Front Porch
- Fencing: Wood
Lot
- Size: 0.31 Acres
- Features: Back Yard, Dead End
Details
- Additional parcels included: 290029224.002
- Parcel number: 290021002.000
- Special conditions: Standard
Construction
Type & style
- Home type: SingleFamily
- Architectural style: Conventional
- Property subtype: Single Family Residence
Materials
- Brick, Vinyl Siding
- Foundation: Block
- Roof: Metal
Condition
- Year built: 1949
Utilities & green energy
- Sewer: Public Sewer
- Water: Public
Community & HOA
HOA
- Has HOA: No
Location
- Region: Caldwell
Financial & listing details
- Price per square foot: $94/sqft
- Tax assessed value: $310
- Annual tax amount: $2,086
- Date on market: 4/18/2025
- Cumulative days on market: 138 days
- Listing terms: Cash,Conventional,FHA,USDA Loan,VA Loan
Price history
| Date | Event | Price |
|---|---|---|
| 9/15/2025 | Sold | $290,000+2.1%$94/sqft |
Source:  MLS Now #5114327 Report a problem MLS Now #5114327 Report a problem | ||
| 9/3/2025 | Pending sale | $284,000$92/sqft |
Source: MLS Now #5114327 Report a problem | ||
| 8/20/2025 | Price change | $284,000-3.7%$92/sqft |
Source: MLS Now #5114327 Report a problem | ||
| 5/15/2025 | Price change | $295,000-7.8%$96/sqft |
Source: MLS Now #5114327 Report a problem | ||
| 4/18/2025 | Listed for sale | $320,000+124.6%$104/sqft |
Source: MLS Now #5114327 Report a problem | ||
| 3/16/2021 | Sold | $142,500-4.9%$46/sqft |
Source: MLS Now #4248976 Report a problem | ||
| 2/26/2021 | Pending sale | $149,900$49/sqft |
Source: MLS Now #4248976 Report a problem | ||
| 1/11/2021 | Contingent | $149,900$49/sqft |
Source: MLS Now #4248976 Report a problem | ||
| 1/11/2021 | Listed for sale | $149,900+15.4%$49/sqft |
Source: Benjamin D. Schafer Realty #4248976 Report a problem | ||
| 8/9/2013 | Listing removed | $129,900$42/sqft |
Source: RE/MAX Real Estate Partners #3432426 Report a problem | ||
| 8/3/2013 | Listed for sale | $129,900$42/sqft |
Source: RE/MAX Real Estate Partners #3432426 Report a problem | ||
Public tax history
| Year | Property taxes | Tax assessment |
|---|---|---|
| 2024 | $6 | $110 |
| 2023 | $6 +22.6% | $110 +22.2% |
| 2022 | $5 | $90 |
| 2021 | $5 | $90 |
| 2020 | $5 | $90 |
| 2019 | $5 -2% | $90 |
| 2018 | $5 | $90 |
| 2017 | $5 | $90 |
| 2016 | $5 | $90 |
| 2015 | $5 -30.9% | $90 -30.8% |
| 2014 | $7 +223.9% | $130 +225% |
| 2013 | $2 +13% | $40 |
| 2012 | $2 -20% | $40 -20% |
| 2010 | $3 | $50 |
| 2009 | $3 | $50 |
Find assessor info on the county website
Neighborhood: 43724
Nearby homes
- $93,0003 bd1 ba3.3k sqft202 East St, Caldwell, OH 43724Off Market
- $173,1003 bd0 ba1.6k sqft116 East St, Caldwell, OH 43724Off Market
- $157,9004 bd2 ba1.4k sqft206 East St, Caldwell, OH 43724Off Market
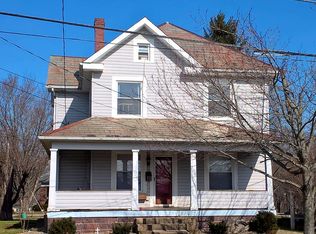
- $6,310-- bd-- ba-- sqft116 East St, Caldwell, OH 43724Off Market
- $10,890-- bd-- ba-- sqft112 East St, Caldwell, OH 43724Off Market
- $18,430-- bd-- ba-- sqft112 East St, Caldwell, OH 43724Off Market
- $99,4002 bd1 ba856 sqft206 Bridge St, Caldwell, OH 43724Off Market
- $106,2003 bd1 ba848 sqft208 Bridge St, Caldwell, OH 43724Off Market
Nearby schools
GreatSchools rating
- 5/10Caldwell Elementary SchoolGrades: K-8Distance: 0.7 mi
- 5/10Caldwell High SchoolGrades: 9-12Distance: 0.4 mi
Schools provided by the listing agent
- District: Caldwell EVSD - 6101
Source: MLS Now. This data may not be complete. We recommend contacting the local school district to confirm school assignments for this home.


Get pre-qualified for a loan
At Zillow Home Loans, we can pre-qualify you in as little as 5 minutes with no impact to your credit score.An equal housing lender. NMLS #10287.
- Ohio
- Noble County
- Caldwell
- 43724
- 209 Bridge St
Nearby cities
Nearby zip codes
Other Caldwell Topics
