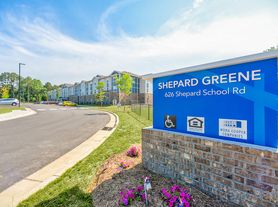
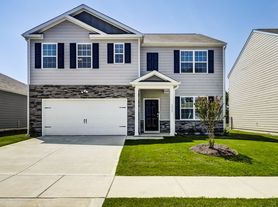
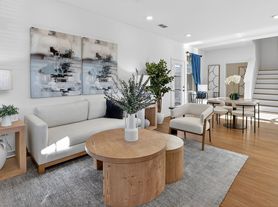
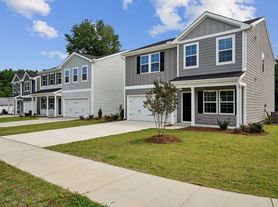
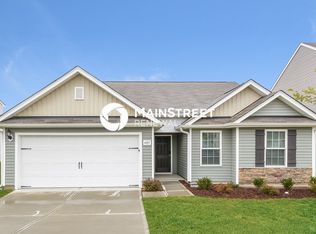
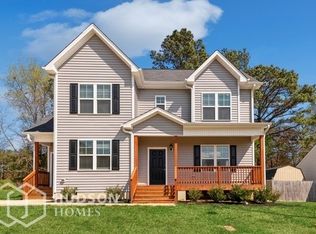
Welcome to this beautiful home in the desirable Autumn Lakes community, offering the perfect blend of comfort and convenience. This well-maintained residence features 3 bedrooms, 2 bathrooms, a 2-car garage, and 1,506 square feet of thoughtfully designed living space. Ideal for families and professionals, this home provides a warm and inviting atmosphere.
Step inside to an open and bright floor plan filled with natural light. The spacious living and dining areas flow seamlessly into a well-appointed kitchen, making everyday living and entertaining effortless. Modern finishes and functional design add comfort throughout the home.
The spacious primary suite offers a private retreat with an en-suite bathroom, while two additional bedrooms provide flexibility for family, guests, or a home office. A 2-car garage offers convenient parking and additional storage space. Every detail is designed to support a comfortable lifestyle.
Residents of Autumn Lakes enjoy community amenities including a play area and grill area, perfect for outdoor fun and gatherings. Conveniently located near shopping, dining, parks, schools, and major highways, this home offers easy access to everything you need. Don't miss this opportunity to make this exceptional property your next home!
Schedule an online showing at:
Submit your application online at:
Resident Benefits Kit: **Get over $150 in monthly benefits for just $39.95/month with our Resident Benefits Kit! Enjoy valuable services with the flexibility to customize or opt-out
Application Criteria:
a) Gross household income of at least 3 times the rent
b) A credit score of 650+ is preferred; we are happy to discuss your situation if your credit score is lower
c) No evictions in the last 5 years
d) A one-time pet fee of $300 per pet applies. An additional deposit may be required for multiple pets. No monthly pet fee; pet screening is required after application approval: $30 per pet.
e) One-time admin fee of $250 required to pay after signing the lease.
House for rent
$1,795/moFees may apply
209 Brisk Dr, Zebulon, NC 27597
3beds
1,506sqft
Price may not include required fees and charges. Learn more|
Single family residence
Available Sun Aug 30 2026
Cats, dogs OK
Air conditioner, central air
Garage parking
Central
What's special
Modern finishesWell-appointed kitchenSpacious primary suite
- 4 days |
- -- |
- -- |
Zillow last checked:
Listing updated:
Travel times

Let’s turn your rent into credit progress
Build credit history with every on-time payment and get credit for the payment you’re already making.
Facts & features
Interior
Bedrooms & bathrooms
- Bedrooms: 3
- Bathrooms: 2
- Full bathrooms: 2
Heating
- Central
Cooling
- Air Conditioner, Central Air
Appliances
- Included: Dishwasher, Garbage Disposal, Microwave Oven, Refrigerator
Features
- Ceiling Fan(s), Pantry, Range/Oven
Interior area
- Total interior livable area: 1,506 sqft
Property
Parking
- Parking features: Garage
- Has garage: Yes
- Details: Contact manager
Details
- Additional structures: Garage(s)
- Parcel number: 2706418236
Construction
Type & style
- Home type: SingleFamily
- Property subtype: Single Family Residence
Community & HOA
Location
- Region: Zebulon
Financial & listing details
- Lease term: Contact For Details
Price history
| Date | Event | Price |
|---|---|---|
| 7/29/2026 | Listed for rent | $1,795+5.9%$1/sqft |
Source: Zillow Rentals Report a problem | ||
| 8/15/2023 | Listing removed | -- |
Source: Zillow Rentals Report a problem | ||
| 7/28/2023 | Listed for rent | $1,695$1/sqft |
Source: Zillow Rentals Report a problem | ||
| 7/8/2022 | Listing removed | -- |
Source: Zillow Rental Network Premium Report a problem | ||
| 7/5/2022 | Listed for rent | $1,695$1/sqft |
Source: Zillow Rental Network Premium Report a problem | ||
| 6/21/2021 | Sold | $238,900$159/sqft |
Source:  Doorify MLS #2362678 Report a problem Doorify MLS #2362678 Report a problem | ||
| 1/21/2021 | Pending sale | $238,900$159/sqft |
Source: Doorify MLS #2362678 Report a problem | ||
| 1/21/2021 | Listed for sale | $238,900$159/sqft |
Source: Doorify MLS #2362678 Report a problem | ||
Neighborhood: 27597
Nearby schools
GreatSchools rating
- 5/10Zebulon ElementaryGrades: PK-5Distance: 0.6 mi
- 5/10Zebulon MiddleGrades: 6-8Distance: 0.6 mi
- 4/10East Wake High SchoolGrades: 9-12Distance: 6.8 mi