Skip main navigation
Sold for $490,500
  • $490,500

    209 Brittany Dr, Albrightsville, PA 18210

    3beds
    1,951sqft
    Single Family Residence
    Built in 2022
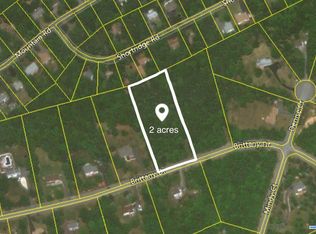
    2 Acres Lot
    $490,600 Zestimate®
    $251/sqft
    $2,508 Estimated rent

    Home value

    $490,600

    $451,000 - $535,000

    $2,508/mo

    Zestimate® history
    Loading
    Loading...

    Owner options

    List your home for rent

    $2,508/mo

    Rent Zestimate®

    Find your next renter with Zillow Rental Manager. Plus, with online applications, you can quickly screen prospective tenants – for free.

    Learn more

    $2,508/mo

    Rent Zestimate®

    Refinance and save

    $3,529/mo

    Est. payment

    Refinancing to a lower rate could help reduce your monthly payments and save thousands over the life of the loan.

    See today's rates

    $3,529/mo

    Est. payment

    Explore your selling options

    Work with a Zillow partner agent

    Leverage their expertise and Zillow's premium Showcase listings to get your home seen by more buyers.

    Get started

    List with your own agent

    Get your home in front of millions of buyers by listing it on Zillow.

    Learn how to do it

    Sell it yourself

    Take full control of how buyers see your home on Zillow by listing For Sale by Owner (FSBO).

    List your home

    What's special

    Quartz countertopsFull basementClean stylish designModern cabinetrySoaring vaulted ceilingsWalk-in closetCentral air
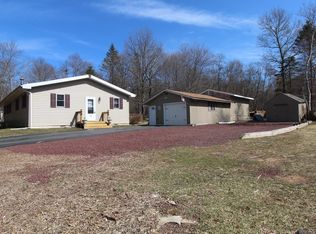
    ** Under Contract taking Back Up Offers Only** Impeccably maintained ranch chalet in desirable Valley View Estates, built in 2022 and perfectly situated on 2 private acres! From the moment you arrive, this home delivers the confidence today's buyers are searching for -- newer construction, quality craftsmanship, modern comfort, privacy, and true pride of ownership throughout. Completely move-in ready and truly turnkey, this home has been meticulously cared for with every detail already in place for its next owner to simply unpack and enjoy. Step inside to a bright, open-concept living room featuring soaring vaulted ceilings that create an impressive sense of space, warmth, and natural flow. The beautiful kitchen is finished with quartz countertops, modern cabinetry, and a clean, stylish design perfect for both everyday living and entertaining guests. This stunning home features 3 bedrooms, 2.5 baths, central air, a high-efficiency heat pump with propane backup, reverse osmosis water treatment system, full basement, and attached 2-car garage. The spacious primary suite offers a walk-in closet and private bathroom complete with a custom tile shower, creating a relaxing retreat within the home. Enjoy peaceful outdoor living on the covered patio -- the perfect space for morning coffee, evening gatherings, or simply taking in the serene 2-acre setting and surrounding views. If you've been waiting for a turnkey, move-in-ready home that checks every box -- newer construction, acreage, location, condition, layout, primary suite, storage, garage, basement, and outdoor living -- this is the one. Clean, sharp, beautifully maintained, and truly impeccable, this Valley View Estates ranch chalet is ready for its next owner!

    Zillow last checked:

    Listing updated:

    Listed by:

    Vincent Capria 570-234-3754,

    DiMaria Realty LLC

    Bought with:

    Vincent Capria, RM426203

    DiMaria Realty LLC

    Source: GLVR,MLS#: 777503MLS LogoOriginating MLS: Lehigh Valley MLS

    Facts & features

    Interior

    Bedrooms & bathrooms
    • Bedrooms: 3
    • Bathrooms: 2
    • Full bathrooms: 2
    Bedroom
    • Level: First
    • Dimensions: 16.00 x 15.00
    Bedroom
    • Level: First
    • Dimensions: 13.00 x 12.00
    Bedroom
    • Level: First
    • Dimensions: 16.00 x 12.00
    Dining room
    • Level: First
    • Dimensions: 23.00 x 14.00
    Other
    • Level: First
    • Dimensions: 10.00 x 5.00
    Other
    • Level: First
    • Dimensions: 10.00 x 8.00
    Kitchen
    • Level: First
    • Dimensions: 14.00 x 10.00
    Living room
    • Level: First
    • Dimensions: 21.00 x 20.00
    Other
    • Description: covered patio
    • Level: First
    • Dimensions: 18.00 x 13.00
    Other
    • Level: First
    • Dimensions: 32.00 x 24.00
    Heating
    • Electric, Forced Air, Fireplace(s), Heat Pump, Propane
    Cooling
    • Central Air
    Appliances
    • Included: Dryer, Dishwasher, Electric Oven, Electric Water Heater, Microwave, Refrigerator, Washer
    Features
    • Dining Area
    • Flooring: Carpet, Luxury Vinyl, Luxury VinylPlank
    • Basement: Concrete
    • Has fireplace: Yes
    • Fireplace features: Gas Log, Living Room, Insert
    Interior area
    • Total interior livable area: 1,951 sqft
    • Finished area above ground: 1,951
    • Finished area below ground: 0

    Property

    Parking
    • Total spaces: 2
    • Parking features: Attached, Garage
    • Attached garage spaces: 2
    Features
    • Stories: 1
    • Exterior features: Propane Tank - Leased
    Lot
    • Size: 2 Acres
    Details
    • Parcel number: 3a514a216
    • Zoning: Residential
    • Special conditions: None

    Construction

    Type & style
    • Home type: SingleFamily
    • Architectural style: Ranch
    • Property subtype: Single Family Residence
    Materials
    • Vinyl Siding
    • Foundation: Basement
    • Roof: Asphalt,Fiberglass
    Condition
    • Year built: 2022

    Utilities & green energy

    • Sewer: Septic Tank
    • Water: Well

    Community & HOA

    Community
    • Subdivision: Valley View Estates
    HOA
    • Has HOA: Yes
    • HOA fee: $345 annually
    Location
    • Region: Albrightsville

    Financial & listing details

    • Price per square foot: $251/sqft
    • Tax assessed value: $97,850
    • Annual tax amount: $6,344
    • Date on market: 5/21/2026
    • Ownership type: Fee Simple

    Price history

    DateEventPrice
    7/27/2026Sold$490,500-0.9%$251/sqft
    Source: GLVR #777503 Report a problem
    6/25/2026Pending sale$495,000$254/sqft
    Source: GLVR #777503 Report a problem
    6/10/2026Listed for sale$495,000$254/sqft
    Source: PMAR #PM-140966 Report a problem
    6/8/2026Pending sale$495,000$254/sqft
    Source: PMAR #PM-140966 Report a problem
    6/8/2026Listed for sale$495,000$254/sqft
    Source: PMAR #PM-140966 Report a problem
    6/8/2026Pending sale$495,000$254/sqft
    Source: PMAR #PM-140966 Report a problem
    5/17/2026Price change$495,000-1%$254/sqft
    Source: PMAR #PM-140966 Report a problem
    5/4/2026Listed for sale$499,900+2399.5%$256/sqft
    Source: PMAR #PM-140966 Report a problem
    5/12/2021Sold$20,000$10/sqft
    Source: Public Record Report a problem

    Public tax history

    YearProperty taxesTax assessment
    2025$6,020 +5.1%$97,850
    2024$5,726 +1.3%$97,850
    2023$5,653 $97,850
    2022$5,653 +987.2%$97,850 +987.2%
    2021$520 $9,000
    2020$520 -7.9%$9,000
    2019$564 +12.5%$9,000
    2018$502 +100286%$9,000
    2017$1 $9,000
    2016-- $9,000
    2015-- $9,000
    Find assessor info on the county website

    Neighborhood: 18210

    Nearby schools

    GreatSchools rating
    Schools provided by the listing agent
    • Elementary: Penn Kidder Campus
    • District: Jim Thorpe

    Source: GLVR. This data may not be complete. We recommend contacting the local school district to confirm school assignments for this home.

    Get pre-qualified for a loan
    At Zillow Home Loans, we can pre-qualify you in as little as 5 minutes with no impact to your credit score.

    An equal housing lender. NMLS #10287.

    Sell for more on Zillow
    Get a Zillow Showcase℠ listing at no additional cost and you could sell for .
    $490,600
    2% more
    +$9,812
    With Zillow Showcase(estimated)
    $500,412