NEW PRICE...PRIVATE WOODED END-UNIT WITH EXPANDED OUTDOOR LIVING! Welcome to 209 Broad Banyan Court, a beautifully situated end-unit townhome offering an exceptional combination of privacy, convenience, and outdoor living. Located in a fully wooded townhome community, this home backs directly to the trees, creating a peaceful and private setting that is hard to find. The extended fence further enhances the secluded feel of the property. Enjoy the outdoors from the dramatically expanded patio, now approximately twice its original size, providing plenty of room for grilling, entertaining, dining, or simply relaxing. A substantial wooded deck has also been added, creating another wonderful space to enjoy the tranquil backyard and wooded surroundings. Inside, the home offers comfortable living spaces and the low-maintenance lifestyle of townhome living, while the end-unit location provides additional privacy and natural surroundings. Whether you're enjoying your morning coffee on the deck or entertaining on the oversized patio, this home offers an outdoor setting that truly sets it apart. Conveniently located near Riverside schools, shopping, dining, I-85, Greenville-Spartanburg International Airport, hospitals, and other Upstate amenities, this home provides easy access to everything you need while still feeling tucked away from it all. Private. Peaceful. Convenient. And truly move-in ready — 209 Broad Banyan Court is one you won't want to miss!
For sale
Price cut: $7K (9/13)
$305,500
209 Broad Banyan Ct, Greer, SC 29650
3beds
1,650sqft
Townhouse, Residential
Built in 2022
1,870 Square Feet Lot
$301,400 Zestimate®
$185/sqft
$-- HOA
What's special
Private wooded end-unitComfortable living spacesSubstantial wooded deckOversized patio
- 16 days
- 258
- 12
Likely to sell faster than
Zillow last checked:
Listing updated:
Listed by:
Rhonda Yex 864-316-9473,
TLCOX and Company
Source: Greater Greenville AOR,MLS#: 1602403
Facts & features
Interior
Bedrooms & bathrooms
- Bedrooms: 3
- Bathrooms: 3
- Full bathrooms: 2
- 1/2 bathrooms: 1
Primary bedroom
- Area: 196
- Dimensions: 14 x 14
Bedroom 2
- Area: 110
- Dimensions: 10 x 11
Bedroom 3
- Area: 110
- Dimensions: 10 x 11
Primary bathroom
- Features: Double Sink, Full Bath, Shower Only, Walk-In Closet(s)
- Level: Second
Dining room
- Area: 90
- Dimensions: 9 x 10
Family room
- Area: 168
- Dimensions: 12 x 14
Kitchen
- Area: 120
- Dimensions: 10 x 12
Heating
- Electric, Heat Pump
Cooling
- Electric, Heat Pump
Appliances
- Included: Gas Cooktop, Dishwasher, Disposal, Dryer, Refrigerator, Washer, Microwave, Tankless Water Heater
- Laundry: Laundry Closet, Electric Dryer Hookup, Washer Hookup
Features
- High Ceilings, Ceiling Fan(s), Tray Ceiling(s), Granite Counters, Walk-In Closet(s), Pantry
- Flooring: Carpet, Ceramic Tile, Luxury Vinyl
- Windows: Tilt Out Windows, Window Treatments
- Basement: None
- Attic: Pull Down Stairs
- Number of fireplaces: 1
- Fireplace features: None
Interior area
- Total interior livable area: 1,650 sqft
Video & virtual tour
Property
Parking
- Total spaces: 1
- Parking features: Attached, Parking Pad
- Attached garage spaces: 1
- Has uncovered spaces: Yes
Features
- Levels: Two
- Stories: 2
- Patio & porch: Deck, Patio
Lot
- Size: 1,870 Square Feet
- Dimensions: 22 x 85
- Features: 1/2 Acre or Less
- Topography: Level
Details
- Parcel number: 0535310103800
Construction
Type & style
- Home type: Townhouse
- Architectural style: Traditional
- Property subtype: Townhouse, Residential
Materials
- Brick Veneer, Concrete
- Foundation: Slab
- Roof: Architectural
Condition
- Year built: 2022
Details
- Builder model: Butler
- Builder name: Trust
Utilities & green energy
- Sewer: Public Sewer
- Water: Public
- Utilities for property: Cable Available
Community & HOA
Community
- Features: Common Areas, Street Lights, Dog Park
- Subdivision: Branchwood
HOA
- Has HOA: Yes
- Services included: Maintenance Structure, Insurance, Maintenance Grounds, Trash
Location
- Region: Greer
Financial & listing details
- Price per square foot: $185/sqft
- Tax assessed value: $366,230
- Annual tax amount: $3,080
- Date on market: 8/30/2026
Estimated market value
$301,400
$286,000 - $316,000
$2,166/mo
Price history
| Date | Event | Price |
|---|---|---|
| 9/13/2026 | Price change | $305,500-2.2%$185/sqft |
Source:  Greater Greenville AOR #1602403 Report a problem Greater Greenville AOR #1602403 Report a problem | ||
| 8/30/2026 | Listed for sale | $312,500+4%$189/sqft |
Source: Greater Greenville AOR #1602403 Report a problem | ||
| 11/21/2022 | Sold | $300,522$182/sqft |
Source: Public Record Report a problem | ||
Public tax history
| Year | Property taxes | Tax assessment |
|---|---|---|
| 2025 | $3,080 +8.4% | $327,880 +15% |
| 2024 | $2,842 +4.9% | $285,120 |
| 2023 | $2,710 +1208.8% | $285,120 +744.8% |
| 2022 | $207 +3.6% | $33,750 |
| 2021 | $200 -9.3% | $33,750 |
| 2020 | $220 | $33,750 |
Find assessor info on the county website
Monthly payment
Est. payment
Payment breakdown
Explore the cost of this home by adjusting the details. Changes won't be saved.Climate risks
Neighborhood: 29650
Nearby schools
Schools provided by the listing agent
- Elementary: Woodland
- Middle: Riverside
- High: Riverside
Source: Greater Greenville AOR. This data may not be complete. We recommend contacting the local school district to confirm school assignments for this home.
- $283,0003 bd3 ba1.7k sqft209 Broad Banyan Court Site #38, Greer, SC 29650Off Market
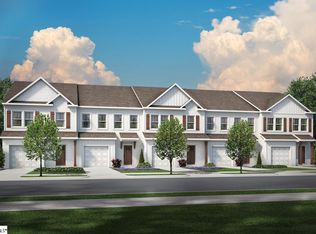
- $265,3003 bd3 ba1.6k sqft207 Broad Banyan Ct, Greer, SC 29650Off Market
- $268,6003 bd3 ba1.6k sqft207 Broad Banyan Ct #1, Greer, SC 29650Off Market
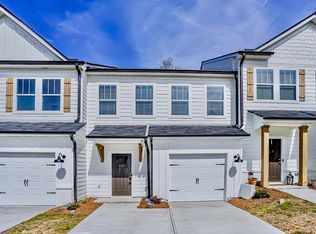
- $255,4003 bd3 ba1.6k sqft207 Broad Banyan Court Site #39, Greer, SC 29650Off Market

Similar homes
- $264,9003 bd3 ba1.7k sqft100 Grey Oak Trl, Greer, SC 29650For Sale
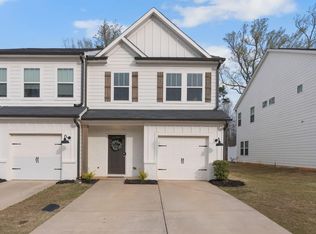 MLS ID #341482, Gregory Connell, Keller Williams DRIVE. SAR as distributed by MLS GRID
 - $299,9003 bd3 ba2.2k sqft111 Mayfair Station Way, Greer, SC 29650For Sale
 MLS ID #339761, Meri Frady, Re/Max Results - Greenville. SAR as distributed by MLS GRID
 - $325,0004 bd3 ba2.2k sqft505 Yellow Fox Rd, Greer, SC 29650For Sale
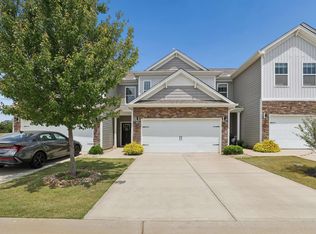 MLS ID #1592645, Steven Koleno, Beycome Brokerage Realty LLC. Greater Greenville AOR
 - $292,9003 bd3 ba1.6k sqft128 Park Ave, Greer, SC 29651For Sale
 MLS ID #1596041, Debbie Levato, BHHS C Dan Joyner - Midtown. Greater Greenville AOR
