Skip main navigation
Off market
  • $427,800

    209 Broadbay Dr, Kill Devil Hills, NC 27948

    2beds
    1baths
    864sqft
    SingleFamily
    Built in 1985
    8,494 Square Feet Lot
    $427,800 Zestimate®
    $495/sqft
    $1,973 Estimated rent

    Home value

    $427,800

    $402,000 - $453,000

    $1,973/mo

    Zestimate® history
    Loading
    Loading...

    Owner options

    List your home for rent

    $1,973/mo

    Rent Zestimate®

    Find your next renter with Zillow Rental Manager. Plus, with online applications, you can quickly screen prospective tenants – for free.

    Learn more

    $1,973/mo

    Rent Zestimate®

    Refinance and save

    $2,557/mo

    Est. payment

    Refinancing to a lower rate could help reduce your monthly payments and save thousands over the life of the loan.

    See today's rates

    $2,557/mo

    Est. payment

    Explore your selling options

    Work with a Zillow partner agent

    Leverage their expertise and Zillow's premium Showcase listings to get your home seen by more buyers.

    Get started

    List with your own agent

    Get your home in front of millions of buyers by listing it on Zillow.

    Learn how to do it

    Sell it yourself

    Take full control of how buyers see your home on Zillow by listing For Sale by Owner (FSBO).

    List your home

    What's special

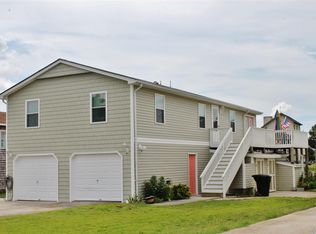
    Over 60 feet of canal frontage and room for expansion! This perfect getaway is permitted for 3 Bedrooms, so come and check out the possibilities! Located on the wide, deep water canals of Colington Harbour, this can be a great second home, a full-time home or an investment property. Relax in the morning with a cup of coffee on the large canal front back deck with direct access from the Master Bedroom, and then use the deck later in the same day for parties watching the boats go up and down the canal! Walking into this house, you are greeted with a spacious and open floor plan with beautiful wood laminate flooring, starting with a large kitchen area that includes a Jenn-Air grill/stove! There is plenty of room for eating in the dining area just adjacent to the kitchen which then opens into a large living room that brings in plenty of light! Enjoy the cathedral ceilings in both the kitchen/dining and living room areas, contributing to that open feeling. Right off the dining area is a closet that contains the Frigidaire Affinity Washer and Dryer. Walking down the hall you will pass by the common bathroom on the way to two large bedrooms ??? the Master bedroom features a 2???x8??? closet, a ceiling light/fan and also has access to the back deck, and the second bedroom also features a large 2???x7??? closet. Outside you will enjoy spectacular views both up and down the canal from either your back deck or the bench seat at the end of your dock. Bring your own boat and keep it in your own boat slip ??? it???s just a short boat ride out to the Albermarle sound! The best part about being on the canal is that your boat will be much more protected from the waves that can kick up on the sound! You will find plenty of room for parking, both in front of the house on the paved driveway and continuing underneath the house??? the carport extends under the entire 40-foot house and actually out to the end of the back deck! Alongside the carport there is an outdoor shower with plenty of space both outside and inside a storage room for your water toys, fishing gear and games! Come and check this house out and start to enjoy the Colington Harbour lifestyle!

    This property is off market, which means it's not currently listed for sale or rent on Zillow. This may be different from what's available on other websites or public sources.

    Facts & features

    Interior

    Bedrooms & bathrooms
    • Bedrooms: 2
    • Bathrooms: 1
    Heating
    • Electric
    Cooling
    • Central
    Interior area
    • Total interior livable area: 864 sqft

    Property

    Parking
    • Parking features: None
    Features
    • Exterior features: Other
    • On waterfront: Yes
    Lot
    • Size: 8,494 Square Feet
    Details
    • Parcel number: 019853000

    Construction

    Type & style
    • Home type: SingleFamily
    Materials
    • Frame
    Condition
    • Year built: 1985

    Community & HOA

    HOA
    • Has HOA: Yes
    • HOA fee: $21 monthly
    Location
    • Region: Kill Devil Hills

    Financial & listing details

    • Price per square foot: $495/sqft
    • Tax assessed value: $403,800
    • Annual tax amount: $1,759

    Price history

    DateEventPrice
    6/10/2016Sold$200,000-25.9%$231/sqft
    Source: Public Record Report a problem
    4/26/2010Sold$270,000$313/sqft
    Source: Public Record Report a problem

    Public tax history

    YearProperty taxesTax assessment
    2025$1,759 +26.3%$403,800 +81.2%
    2024$1,393 $222,900
    2023$1,393 +1.6%$222,900
    2022$1,371 +1.7%$222,900
    2021$1,349 +0.2%$222,900
    2020$1,345 +2.5%$222,900 +20.9%
    2019$1,313 $184,400
    2018$1,313 $184,400
    2017$1,313 +1.4%$184,400
    2016$1,295 +7.1%$184,400
    2014$1,208 $184,400 -24.5%
    2012-- $244,300
    2011-- $244,300
    2010-- $244,300
    2009-- $244,300
    2008-- $244,300
    2007-- $244,300
    Find assessor info on the county website

    Neighborhood: 27948

    Nearby schools

    GreatSchools rating
    Get pre-qualified for a loan
    At Zillow Home Loans, we can pre-qualify you in as little as 5 minutes with no impact to your credit score.

    An equal housing lender. NMLS #10287.

    Sell for more on Zillow
    Get a Zillow Showcase℠ listing at no additional cost and you could sell for .
    $427,800
    2% more
    +$8,556
    With Zillow Showcase(estimated)
    $436,356
