Showstopper! Home was built by Custom Home Builder Hidden Valley Homes. This outstanding home features a beautifully landscaped backyard with over 32 trees, full irrigation, creating a serene and natural setting. The property is further enhanced by epoxy-coated front and rear porches, as well as an epoxy garage floor, combining durability with style. Inside, the main floor offers two spacious bedrooms plus an office, while the upper level includes two additional bedrooms and a large bonus room, perfect for flexible living arrangements. Elegance is evident throughout the home, with a beautiful trim package, 10-foot ceilings downstairs, and 9-foot ceilings upstairs, creating a sense of openness and grandeur. The community fosters a vibrant social atmosphere, offering amenities and events like movie nights, food trucks, a pool, playground, clubhouse, and scenic walking trails. Additionally, a car charger is conveniently located in the garage.
Closed
$960,000
209 Broadgreen Ln, Nolensville, TN 37135
4beds
3,294sqft
Single Family Residence, Residential
Built in 2019
0.27 Acres Lot
$990,300 Zestimate®
$291/sqft
$4,041 Estimated rent
Home value
$990,300
$941,000 - $1.04M
$4,041/mo
Zestimate® history
Owner options
List your home for rent
$4,041/mo
Rent Zestimate®
Find your next renter with Zillow Rental Manager. Plus, with online applications, you can quickly screen prospective tenants – for free.
$4,041/mo
Rent Zestimate®
Refinance and save
$5,620/mo
Est. payment
Refinancing to a lower rate could help reduce your monthly payments and save thousands over the life of the loan.
$5,620/mo
Est. payment
Explore your selling options
Work with a Zillow partner agent
Leverage their expertise and Zillow's premium Showcase listings to get your home seen by more buyers.
Get startedList with your own agent
Get your home in front of millions of buyers by listing it on Zillow.
Learn how to do itSell it yourself
Take full control of how buyers see your home on Zillow by listing For Sale by Owner (FSBO).
List your homeWhat's special
Beautifully landscaped backyardFull irrigationEpoxy garage floorLarge bonus roomSpacious bedroomsBeautiful trim package
Zillow last checked:
Listing updated:
Listed by:
Angela Sutherland CLHMS, GRI 615-347-7440,
Luxury Homes of Tennessee
Bought with:
Angela Sutherland CLHMS, GRI, 349511
Luxury Homes of Tennessee
Source: RealTracs MLS as distributed by MLS GRID,MLS#: 2747712
Facts & features
Interior
Bedrooms & bathrooms
- Bedrooms: 4
- Bathrooms: 4
- Full bathrooms: 3
- 1/2 bathrooms: 1
- Main level bedrooms: 2
Bedroom 1
- Features: Suite
- Level: Suite
- Area: 255 Square Feet
- Dimensions: 17x15
Bedroom 2
- Area: 144 Square Feet
- Dimensions: 12x12
Bedroom 3
- Area: 180 Square Feet
- Dimensions: 15x12
Bedroom 4
- Area: 195 Square Feet
- Dimensions: 15x13
Bonus room
- Features: Second Floor
- Level: Second Floor
- Area: 350 Square Feet
- Dimensions: 25x14
Dining room
- Features: Separate
- Level: Separate
- Area: 156 Square Feet
- Dimensions: 13x12
Kitchen
- Features: Pantry
- Level: Pantry
- Area: 195 Square Feet
- Dimensions: 15x13
Living room
- Area: 361 Square Feet
- Dimensions: 19x19
Heating
- Central, Natural Gas
Cooling
- Central Air, Gas
Appliances
- Included: Electric Oven, Built-In Gas Range
Features
- Built-in Features, Pantry, Walk-In Closet(s)
- Flooring: Wood, Tile
- Number of fireplaces: 1
- Fireplace features: Family Room
Interior area
- Total structure area: 3,294
- Total interior livable area: 3,294 sqft
- Finished area above ground: 3,294
Property
Parking
- Total spaces: 3
- Parking features: Garage Faces Side
- Garage spaces: 3
Features
- Levels: Two
- Stories: 2
- Fencing: Back Yard
Lot
- Size: 0.27 Acres
- Dimensions: 74.6 x 150
Details
- Parcel number: 094059H A 08700 00017059H
- Special conditions: Standard
- Other equipment: Air Purifier
Construction
Type & style
- Home type: SingleFamily
- Property subtype: Single Family Residence, Residential
Materials
- Brick
Condition
- New construction: No
- Year built: 2019
Utilities & green energy
- Sewer: Public Sewer
- Water: Public
- Utilities for property: Water Available
Community & HOA
Community
- Subdivision: Scales Farmstead Ph2
HOA
- Has HOA: Yes
- Services included: Recreation Facilities
- HOA fee: $117 monthly
- Second HOA fee: $250 one time
Location
- Region: Nolensville
Financial & listing details
- Price per square foot: $291/sqft
- Tax assessed value: $978,500
- Annual tax amount: $3,480
- Date on market: 10/13/2024
Price history
| Date | Event | Price |
|---|---|---|
| 11/15/2024 | Sold | $960,000-1.5%$291/sqft |
Source:  RealTracs MLS as distributed by MLS GRID #2747712 Report a problem RealTracs MLS as distributed by MLS GRID #2747712 Report a problem | ||
| 10/17/2024 | Contingent | $974,999$296/sqft |
Source: RealTracs MLS as distributed by MLS GRID #2747712 Report a problem | ||
| 10/13/2024 | Listed for sale | $974,999-2.5%$296/sqft |
Source: RealTracs MLS as distributed by MLS GRID #2747712 Report a problem | ||
| 10/9/2024 | Listing removed | $999,986$304/sqft |
Source: RealTracs MLS as distributed by MLS GRID #2692923 Report a problem | ||
| 9/26/2024 | Price change | $999,986-1%$304/sqft |
Source: RealTracs MLS as distributed by MLS GRID #2692923 Report a problem | ||
| 9/17/2024 | Price change | $1,010,000-1%$307/sqft |
Source: RealTracs MLS as distributed by MLS GRID #2692923 Report a problem | ||
| 8/23/2024 | Listed for sale | $1,020,000+52.7%$310/sqft |
Source: RealTracs MLS as distributed by MLS GRID #2692923 Report a problem | ||
| 6/3/2020 | Sold | $668,100+409.4%$203/sqft |
Source: Public Record Report a problem | ||
| 3/29/2019 | Sold | $131,154$40/sqft |
Source: Public Record Report a problem | ||
Public tax history
| Year | Property taxes | Tax assessment |
|---|---|---|
| 2025 | $4,012 +15.3% | $244,625 +52.5% |
| 2024 | $3,480 | $160,375 |
| 2023 | $3,480 | $160,375 |
| 2022 | $3,480 | $160,375 |
| 2021 | $3,480 -0.1% | $160,375 +15.5% |
| 2020 | $3,485 +411.7% | $138,825 +382.9% |
| 2019 | $681 | $28,750 |
Find assessor info on the county website
Neighborhood: 37135
Nearby homes
- $1,075,7005 bd4 ba3.5k sqft205 Broadgreen Ln, Nolensville, TN 37135Off Market
- $899,9004 bd3 ba2.8k sqft2424 Marco St, Nolensville, TN 37135Sold

- $929,7435 bd4 ba3.6k sqft213 Broadgreen Ln, Nolensville, TN 37135Sold
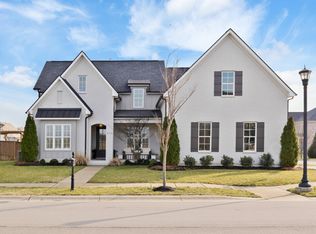
- $944,200-- bd-- ba-- sqft213 Broadgreen Ln LOT 165, Nolensville, TN 37135Off Market
- $773,4003 bd2 ba1.7k sqft2409 Marco St #161-LOT 161, Nolensville, TN 37135Off Market
- $1,185,8004 bd4 ba3.5k sqft201 Broadgreen Ln, Nolensville, TN 37135Off Market
- $785,0004 bd3 ba2.6k sqft2424 Marco St #171-LOT 171, Nolensville, TN 37135Off Market
- $990,400-- bd3 ba2.8k sqft2521 Whitlock Trl, Nolensville, TN 37135Off Market
Nearby schools
GreatSchools rating
- 9/10Jordan Elementary SchoolGrades: PK-5Distance: 1.7 mi
- 9/10Sunset Middle SchoolGrades: 6-8Distance: 1.8 mi
- 10/10Nolensville High SchoolGrades: 9-12Distance: 2.7 mi
Schools provided by the listing agent
- Elementary: Jordan Elementary School
- Middle: Sunset Middle School
- High: Nolensville High School
Source: RealTracs MLS as distributed by MLS GRID. This data may not be complete. We recommend contacting the local school district to confirm school assignments for this home.
Get a cash offer in 3 minutes
Find out how much your home could sell for in as little as 3 minutes with a no-obligation cash offer.
Estimated market value
$990,300
Get a cash offer in 3 minutes
Find out how much your home could sell for in as little as 3 minutes with a no-obligation cash offer.
Estimated market value
$990,300
- Tennessee
- Williamson County
- Nolensville
- 37135
- 209 Broadgreen Ln
Nearby cities
Nearby zip codes
Other Nolensville Topics
