Skip main navigation
Closed
  • $547,000

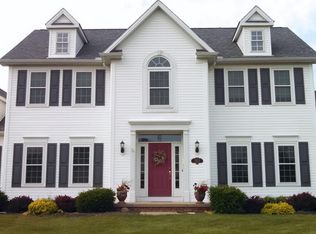
    209 Brook View Dr, Cuyahoga Falls, OH 44223

    4beds
    3,358sqft
    Single Family Residence
    Built in 2002
    1.09 Acres Lot
    $602,400 Zestimate®
    $163/sqft
    $3,943 Estimated rent

    Home value

    $602,400

    $572,000 - $633,000

    $3,943/mo

    Zestimate® history
    Loading
    Loading...

    Owner options

    List your home for rent

    $3,943/mo

    Rent Zestimate®

    Find your next renter with Zillow Rental Manager. Plus, with online applications, you can quickly screen prospective tenants – for free.

    Learn more

    $3,943/mo

    Rent Zestimate®

    Refinance and save

    $3,666/mo

    Est. payment

    Refinancing to a lower rate could help reduce your monthly payments and save thousands over the life of the loan.

    See today's rates

    $3,666/mo

    Est. payment

    Explore your selling options

    Work with a Zillow partner agent

    Leverage their expertise and Zillow's premium Showcase listings to get your home seen by more buyers.

    Get started

    List with your own agent

    Get your home in front of millions of buyers by listing it on Zillow.

    Learn how to do it

    Sell it yourself

    Take full control of how buyers see your home on Zillow by listing For Sale by Owner (FSBO).

    List your home

    What's special

    Don't miss this slice of heaven nestled in the Timbercreek allotment of Keyser Park in Cuyahoga Falls. Thisrare property sits on just over an acre with a private pond, in-ground pool, wooded view, multi-level stone patio, needs no updates and is move-in ready! The first floor living and family room space is inviting and cozy, connecting to a fully updated kitchen with beautiful cabinetry, countertops, appliances, and hard wood floors. The office comes with custom built-in double desks and cabinetry, perfect for working from home or used as a homework space. Pantry, laundry room, and half-bath finish the first floor. Upstairs you?ll find three well-maintained bedrooms with a full bathroom to share. The primary bedroom is large with open en-suite bathroom with separate toilet and shower room, as well as a walk-in closet with custom built-in shelving. The finished basement comes with another bedroom and large full-bathroom. The recreation area with new LVT is perfect for a theater room or additional living space.The backyard is arguably the gem of the home. A multi-level stone patio with room for standard-sized grill opens up to a gated in-ground pool surrounded by beautiful landscaping and mature trees. Beyond that is a wooded area and green space which leads to the private pond. Pond is owned by this property and three neighbors. Pond maintenance is responsibility of 4 owners and is split equally amongst all parties. Cost is typically around $450 once annually and is managed by neighbor. Call for further details.

    Zillow last checked:

    Listing updated:

    Listed by:

    Susan C Sasseville 330-242-0061 kendall.bergen@gmail.com,

    EXP Realty, LLC.,

    Kendall Bergen 330-242-0061,

    EXP Realty, LLC.

    Bought with:

    Darlene Hall, 337861

    Keller Williams Chervenic Rlty

    Ana Trojan, 2022002582

    Keller Williams Chervenic Rlty

    Source: MLS Now,MLS#: 5041356MLS LogoOriginating MLS: Akron Cleveland Association of REALTORS

    Facts & features

    Interior

    Bedrooms & bathrooms
    • Bedrooms: 4
    • Bathrooms: 4
    • Full bathrooms: 3
    • 1/2 bathrooms: 1
    • Main level bathrooms: 1
    Primary bedroom
    • Description: Flooring: Carpet
    • Level: Second
    • Dimensions: 15.00 x 13.00
    Bedroom
    • Description: Flooring: Carpet
    • Level: Second
    • Dimensions: 13.00 x 11.00
    Bedroom
    • Description: Flooring: Carpet
    • Level: Second
    • Dimensions: 12.00 x 11.00
    Bedroom
    • Description: Flooring: Carpet
    • Level: Second
    • Dimensions: 13.00 x 10.00
    Bathroom
    • Description: Flooring: Ceramic Tile
    • Level: Second
    Bathroom
    • Description: Flooring: Ceramic Tile
    • Level: Lower
    Bathroom
    • Description: Flooring: Wood
    • Level: First
    Bathroom
    • Level: Second
    Bonus room
    • Description: Flooring: Carpet
    • Level: Basement
    Dining room
    • Description: Flooring: Wood
    • Level: First
    • Dimensions: 12.00 x 11.00
    Eat in kitchen
    • Description: Flooring: Wood
    • Level: First
    Entry foyer
    • Description: Flooring: Wood
    • Level: First
    • Dimensions: 9.00 x 9.00
    Family room
    • Description: Flooring: Wood
    • Level: First
    • Dimensions: 17.00 x 16.00
    Kitchen
    • Description: Flooring: Wood
    • Level: First
    • Dimensions: 20.00 x 14.00
    Laundry
    • Description: Flooring: Ceramic Tile
    • Level: First
    • Dimensions: 7.00 x 7.00
    Living room
    • Description: Flooring: Carpet
    • Features: Fireplace
    • Level: First
    • Dimensions: 15.00 x 11.00
    Office
    • Description: Flooring: Wood
    • Level: First
    • Dimensions: 11.00 x 10.00
    Pantry
    • Description: Flooring: Wood
    • Level: First
    Recreation
    • Level: Basement
    • Dimensions: 29.00 x 13.00
    Recreation
    • Description: Flooring: Luxury Vinyl Tile
    • Level: Basement
    Heating
    • Forced Air, Fireplace(s), Gas
    Cooling
    • Central Air
    Appliances
    • Included: Dishwasher, Microwave, Range, Refrigerator
    • Laundry: Main Level
    Features
    • Entrance Foyer, Eat-in Kitchen, High Ceilings, Storage, Soaking Tub, Walk-In Closet(s)
    • Basement: Full,Finished,Sump Pump
    • Number of fireplaces: 1
    • Fireplace features: Living Room, Gas
    Interior area
    • Total structure area: 3,358
    • Total interior livable area: 3,358 sqft
    • Finished area above ground: 2,458
    • Finished area below ground: 900

    Property

    Parking
    • Total spaces: 2
    • Parking features: Attached, Drain, Electricity, Garage, Garage Door Opener, Paved
    • Attached garage spaces: 2
    Accessibility
    • Accessibility features: None
    Features
    • Levels: Two
    • Stories: 2
    • Patio & porch: Front Porch, Patio
    • Exterior features: Barbecue
    • Has private pool: Yes
    • Pool features: Fenced, In Ground, Private
    • Fencing: Invisible,Other,Partial
    • Has view: Yes
    • View description: Pond, Trees/Woods
    • Has water view: Yes
    • Water view: Pond
    Lot
    • Size: 1.09 Acres
    • Dimensions: 120 x 395
    • Features: Dead End, Pond on Lot
    Details
    • Additional structures: Outbuilding, Pool House, Storage
    • Parcel number: 3505571
    • Special conditions: Standard

    Construction

    Type & style
    • Home type: SingleFamily
    • Architectural style: Colonial
    • Property subtype: Single Family Residence
    Materials
    • Stone, Vinyl Siding
    • Roof: Asphalt,Fiberglass
    Condition
    • Year built: 2002

    Utilities & green energy

    • Sewer: Public Sewer
    • Water: Public

    Community & HOA

    Community
    • Security: Carbon Monoxide Detector(s), Smoke Detector(s)
    HOA
    • Has HOA: No
    Location
    • Region: Cuyahoga Falls

    Financial & listing details

    • Price per square foot: $163/sqft
    • Tax assessed value: $332,500
    • Annual tax amount: $6,827
    • Date on market: 6/5/2024
    • Cumulative days on market: 20 days

    Price history

    DateEventPrice
    7/8/2024Sold$547,000+2.2%$163/sqft
    Source: MLS Now #5041356 Report a problem
    6/25/2024Pending sale$535,000$159/sqft
    Source: MLS Now #5041356 Report a problem
    6/10/2024Contingent$535,000$159/sqft
    Source: MLS Now #5041356 Report a problem
    6/5/2024Listed for sale$535,000+84.5%$159/sqft
    Source: MLS Now #5041356 Report a problem
    2/13/2011Listing removed$289,900$86/sqft
    Source: RE/MAX Haven Realty #3194886 Report a problem
    1/13/2011Listed for sale$289,900+19.8%$86/sqft
    Source: RE/MAX Haven Realty #3194886 Report a problem
    6/28/2002Sold$241,900+332%$72/sqft
    Source: Public Record Report a problem
    4/25/2001Sold$56,000$17/sqft
    Source: Public Record Report a problem

    Public tax history

    YearProperty taxesTax assessment
    2025$7,022 +0%$116,380
    2024$7,022 +2.9%$116,380
    2023$6,827 +1.2%$116,380 +13.5%
    2022$6,747 -0.9%$102,502
    2021$6,808 $102,502
    2020-- $102,502 +3.6%
    2019$7,020 -1.8%$98,935 +0%
    2018$7,145 +7.9%$98,930
    2017$6,623 $98,930 +3.2%
    2016$6,623 $95,890
    2015$6,623 +6.2%$95,890
    2014$6,237 +10.5%$95,890 +10.3%
    2013$5,643 -0.1%$86,920
    2012$5,650 +10.1%$86,920 +0%
    2011$5,134 -3.8%$86,916 -5.6%
    2010$5,336 $92,107
    2009-- $92,107
    2008$5,336 +5.7%$92,107 +1.6%
    2007$5,049 +3.6%$90,699
    2006$4,873 -0.3%$90,699
    2005$4,890 $90,699 +12.5%
    2004-- $80,609
    2003$3,763 +232.9%$80,609 +242.6%
    2002$1,130 -37.8%$23,527 +1.2%
    2001$1,817 +54%$23,247
    2000$1,180 $23,247
    Find assessor info on the county website

    Neighborhood: 44223

    Nearby schools

    GreatSchools rating
    Schools provided by the listing agent
    • District: Woodridge LSD - 7717

    Source: MLS Now. This data may not be complete. We recommend contacting the local school district to confirm school assignments for this home.

    Get a cash offer in 3 minutes
    Find out how much your home could sell for in as little as 3 minutes with a no-obligation cash offer.
    Estimated market value
    $602,400
    Get a cash offer in 3 minutes
    Find out how much your home could sell for in as little as 3 minutes with a no-obligation cash offer.
    Estimated market value
    $602,400