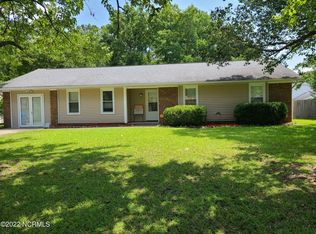
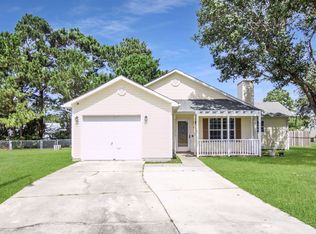
Spacious four-bedroom split floor plan with fresh paint and new floor coverings. Enter the Great room with cathedral ceiling, ceiling fan, gas logs and Dining area. Eat in Kitchen is in the back of the home, with lots of cabinet space and all appliances. There is another eat in area adjacent to the kitchen, as well as a huge laundry/mud room with built in cabinets. The Master suite is on the right side of the home, and has a ceiling fan and two closets - one is walk-in. All other bedrooms are on the Left side of the home. All have ceiling fans and generous closet space. This home has a large two car garage with garage door openers, and a very large backyard overlooked by a large deck. Easy commute to all area military bases - very close to Camp Lejeune through the Piney Green Gate!
House for rent
Singlefamily
Available now
Cats, dogs OK
Heat pump
In unit laundry
2 Parking spaces parking
Electric, heat pump
What's special
Gas logsFresh paintVery large backyardGenerous closet spaceNew floor coveringsDining areaCeiling fan
- 12 days |
- -- |
- -- |
Zillow last checked:
Listing updated:
Travel times

Let’s turn your rent into credit progress
Build credit history with every on-time payment and get credit for the payment you’re already making.
Facts & features
Interior
Bedrooms & bathrooms
- Bedrooms: 4
- Bathrooms: 2
- Full bathrooms: 2
Rooms
- Room types: Bedroom 1, Bedroom 2, Bedroom 3, Bedroom 4, Dining Room, Laundry, Living Room
Heating
- Electric, Heat Pump
Cooling
- Heat Pump
Appliances
- Included: Dishwasher, Dryer, Electric Oven, Garbage Disposal, Microwave Oven, Refrigerator, Washer
- Laundry: In Unit, Laundry Room
Features
- Blinds/Shades, Ceiling Fan(s), Ceiling Fan(s), Eat-in Kitchen, Master Downstairs, Walk-In Closet(s)
- Flooring: Carpet, Laminate, Vinyl
Interior area
- Total interior livable area: 1,650 sqft
Property
Parking
- Total spaces: 2
- Parking features: Paved
- Details: Contact manager
Features
- Exterior features: Blinds/Shades
- View description: Contact manager
Lot
- Features: Cul-De-Sac, Paved
Details
- Parcel number: 059399
Construction
Type & style
- Home type: SingleFamily
- Property subtype: SingleFamily
Condition
- Year built: 1999
Community & HOA
Location
- Region: Jacksonville
Financial & listing details
- Lease term: 12 Months
Nearby apartments for rent


Price history
| Date | Event | Price |
|---|---|---|
| 10/1/2026 | Listed for rent | $1,800+5.9%$1/sqft |
Source: Hive MLS #100607480 Report a problem | ||
| 11/19/2024 | Listing removed | $1,700$1/sqft |
Source: Hive MLS #100468068 Report a problem | ||
| 9/26/2024 | Listed for rent | $1,700+3%$1/sqft |
Source: Hive MLS #100468068 Report a problem | ||
| 5/17/2024 | Listing removed | -- |
Source: Hive MLS #100432575 Report a problem | ||
| 5/6/2024 | Price change | $1,650-2.9%$1/sqft |
Source: Hive MLS #100432575 Report a problem | ||
| 3/13/2024 | Listed for rent | $1,700+41.7%$1/sqft |
Source: Hive MLS #100432575 Report a problem | ||
| 2/9/2020 | Listing removed | $1,200$1/sqft |
Source: CRI Properties #100201755 Report a problem | ||
| 1/29/2020 | Listed for rent | $1,200$1/sqft |
Source: CRI Properties #100201755 Report a problem | ||
| 3/1/2006 | Sold | $159,000$96/sqft |
Source: Public Record Report a problem | ||